
BEDS2
BATHS1 full
SQUARE FEET798
MLS#OM729297
STATUSActive
PROPERTY TYPEResidential - Single Family
SUBDIVISIONEAST COVE
Property Description
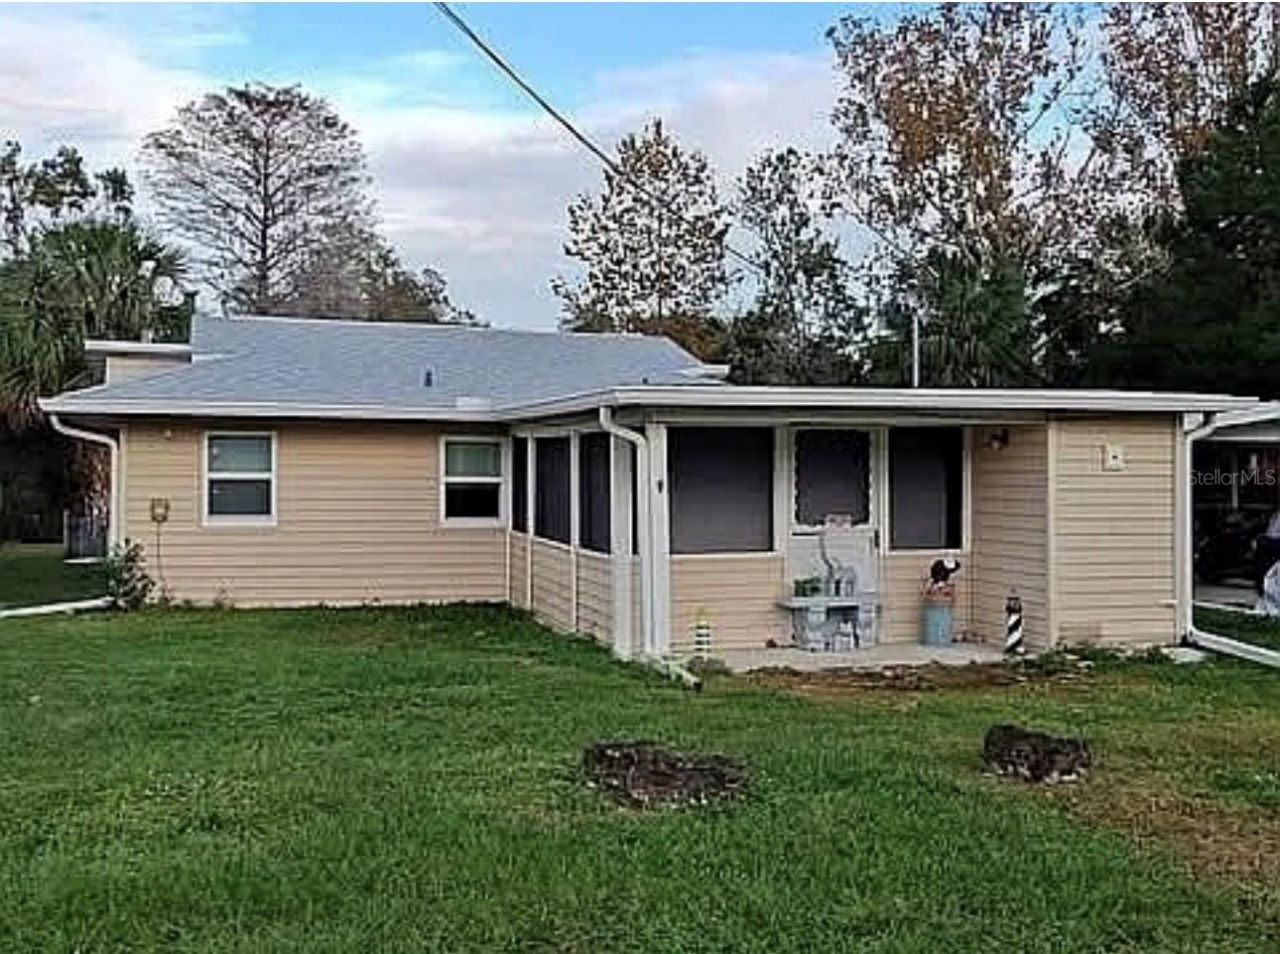
Welcome to your ultimate Florida waterfront retreat! Nestled along a peaceful canal, is this beautifully updated 795-square-foot home and the home is not in a flood zone. No flood insurance required. The perfect blend of modern comfort and old-Florida charm. Anglers and nature lovers will be in paradise, surrounded by an abundance of vibrant Florida birds and exceptional fishing right in your backyard. Boating enthusiasts will appreciate the easy access for all types of boating from your very own private dock. After a day on the water, unwind in the spacious outdoor screened area, or step outside to enjoy true starlit nights around a legit campfire. Best of all, you can live exactly how you want with absolutely no HOA restrictions to tie you down. Move-in ready and worry-free, all major and most important remodeling has already been completed: Roof, argon gas double-pane windows, bathroom privacy window, 200 amp electric service, water well with new pipes and pump. Gree HVAC mini splits, new appliances. Call and schedule your showing today.
Property Features
Property Type: Residential - Single Family
Cooling: Mini-Split Unit(s)
Heating: Ductless
Lot Size: 0.26 Acres
Roof Type: Shingle
Stories: 1.0
Taxes: $1,613
Year Built: 1967
Amenities
Ceiling Fans(s)
None
Feature Descriptions
Appliances: Dishwasher, Electric Water Heater, Exhaust Fan, Range, Refrigerator, Washer
Directions: Starting at the main intersection of US-41 and State Road 44 (SR-44). Head east on SR-44 for approximately 3.8 miles. Turn right onto S Sunfish Ave (sometimes marked as Sunfish Dr). Follow the road as it bends slightly to the right, then turn left onto E
Exterior: Vinyl Siding
Flood Zone Code: X500
Flooring: Ceramic Tile
Foundation: Concrete Perimeter
Home Warranty Y/N: No
Lot Dimensions: 0.26
Other Equipment: None
Ownership: Fee Simple
Property Attached Y/N: No
Property Sub-Type: Single Family Residence
Sewer: Septic Tank
Showing Instructions: Call Listing Agent 2,Call Listing Agent, Lock Box Coded, ShowingTime
Special Sale Provisions: None
Utilities: Cable Connected, Electricity Connected, Water Connected
Water: Well
Water Access Y/N: No
Zoning: CLRMH
Room Sizes
Bedroom 2: 9x10
Primary Bedroom: 10x25
Kitchen: 15x8
Living Room: 13x19
Dining Room: 10x12
Listed By / Shown By
Listed By
Agency Name: TROPIC SHORES REALTY LLC
Agency Contact: jimtacy@tampabay.rr.com
Shown By
Agent Name: Michele Van Epps
Agent Phone:
Agency Title: Florida Executive Realty

Estimate Your Payment
Estimated Payment
$ 625.28 per month $433.99 Principal & Interest $134.42 Property Tax $56.88 Homeowner's InsuranceChange Payment Information


Member Participants (and their affiliated licensees, if applicable) shall indicate on their websites that IDX information is provided exclusively for consumers’ personal non-commercial use, that it may not be used for any purpose other than to identify prospective properties consumers may be interested in purchasing, that the data is deemed reliable but is not guaranteed by MLS GRID, and that the use of the MLS GRID Data may be subject to an end user license agreement prescribed by the Member Participant’s applicable MLS if any and as amended from time to time. MLS GRID may, at its discretion, require use of other disclaimers as necessary to protect Member Participant, and/or their MLS from liability.
Based on information submitted to the MLS GRID. All data is obtained from various sources and may not have been verified by broker or MLS GRID. Supplied Open House Information is subject to change without notice. All information should be independently reviewed and verified for accuracy. Properties may or may not be listed by the office/agent presenting the information.
Privacy Policy / DMCA Notice / ADA Accessibility


This site is hosted, designed and copyright
© 1994 - 2026 by
Delta Media Group, Inc. -- Patent Pending --
10119 E Bass Circle | MLS# OM729297
This single family home located at 10119 E Bass Circle , Inverness, FL 34450 is currently listed for sale with an asking price of $195,000. This property was built in 1967 and has 2 bedrooms and 1 full baths with 798 sq. ft. E Bass Circle is located in the EAST COVE subdivision. Search EAST COVE real estate on www.yourtampabayrealtor.com today.