
BEDS4
BATHS4 full 3 partial
SQUARE FEET4,739
MLS#V4951883
STATUSActive
PROPERTY TYPEResidential - Single Family
SUBDIVISIONPLANTATION BAY
Property Description
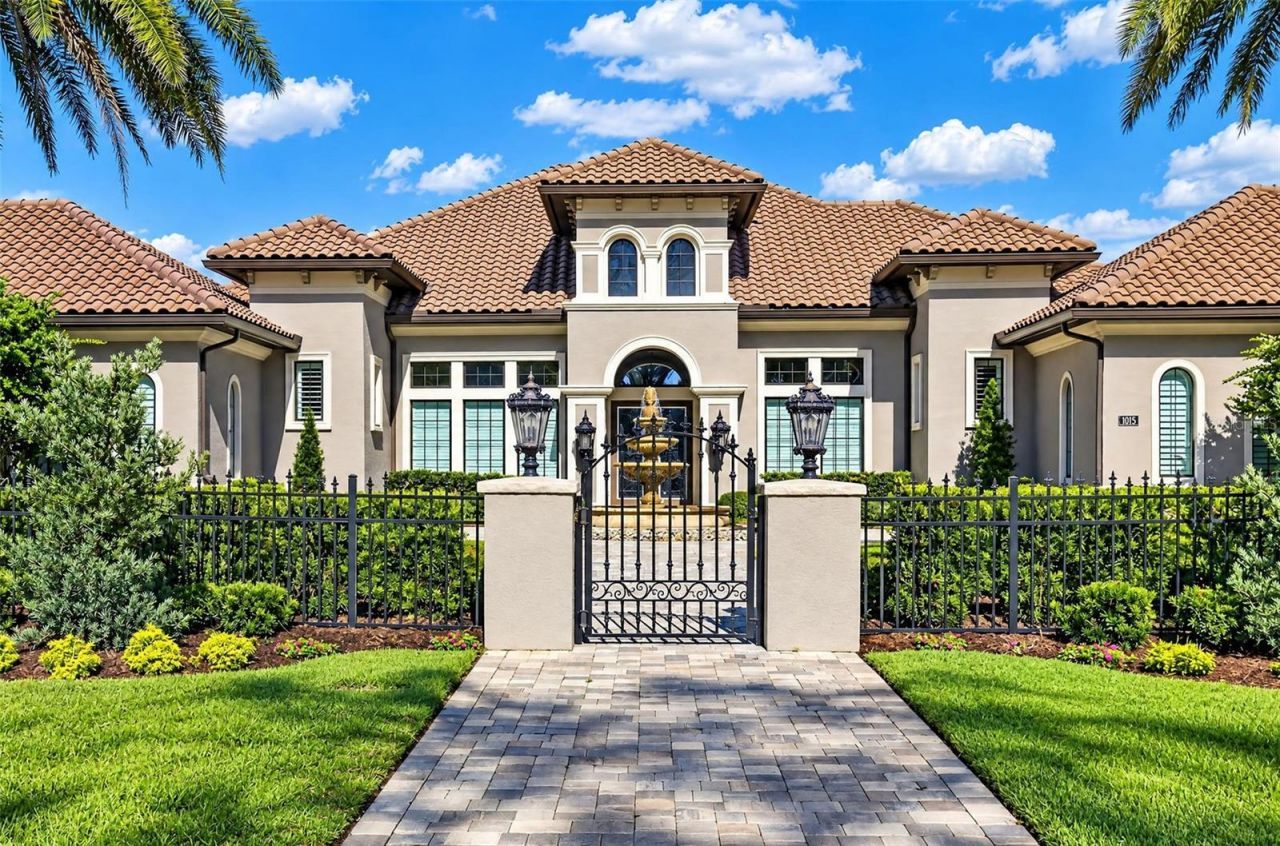
Situated across two expansive lots with sweeping views of the 14th hole on Plantation Bay's Prestwick course, this custom Monaco estate, crafted by ICI Homes and spanning more than 5,000 square feet, offers a seamless balance of grand scale, architectural symmetry, and welcoming functionality. The tone is set from the moment you approach the private gated estate, accented by lush landscaping and a timeless fountain. Step through the front doors, where 20-foot ceilings, detailed beam craftsmanship, and rich stone accents frame an open living space flooded with natural light. At the heart of the home, a gourmet kitchen features custom cabinetry, a massive center island, Wolf gas range, Sub-Zero built-in refrigeration, and a hidden walk-in pantry. Four-door pocket sliders vanish to effortlessly connect the indoor gathering space to an unrivaled outdoor lifestyle. Designed for ultimate comfort and privacy, the residence is divided into balanced wings anchored by dedicated office and storage spaces. The primary suite serves as its own private oasis on the south wing, boasting tray ceilings, direct pool deck access, a spa-inspired bath with a deep soaking tub and expansive walk-in shower, and a primary closet that rivals the size of a standard bedroom. On the opposite side of the home, three generous guest bedrooms offer plenty of room for family and friends. Outdoors, a nearly 120-foot-long lanai covered in 16-by-24-inch Alaskan Silver travertine overlooks a 42-foot, gas-heated saltwater lap pool and full summer kitchen, providing a front-row seat to spectacular morning sunrises over the 533-yard, par-5 fairway. Completing this one-of-a-kind property are dual climate-controlled three-car showroom garages featuring 12-foot ceilings, tile flooring and custom lighting, offering ample room for high-end vehicle collections, golf carts, and hobbies without ever compromising on living space. Plantation Bay is a premier gated community featuring two clubhouses, a magnificent 7,000-square-foot Spa and Fitness Center, 10 lighted Har-Tru tennis courts, and three golf courses offering 45 holes of championship golf. Various membership opportunities are available, allowing residents to personalize their club experience. Schedule your private tour today!
Property Features
Property Type: Residential - Single Family
Cooling: Central Air
Garage: 10 car attached
Heating: Central
Lot Size: 1.03 Acres
Roof Type: Other
Stories: 1.0
Taxes: $35,007
Year Built: 2023
Amenities
Beamed Ceilings
Ceiling Fans(s)
Walk-In Closet(s)
Outdoor Kitchen
Feature Descriptions
Appliances: Dishwasher, Dryer, Gas Cooktop, Microwave
Days on Site: 10
Directions: I-95 to exit 278. West on Old Dixie Hwy. Plantation Bay is on left. Sales Center is the 1st bldg. to the left of gate
Flood Zone Code: na
Flooring: Tile
Foundation: Other
HOA Fee: 726/ Quarterly
HOA Y/N: Yes
Home Warranty Y/N: No
Lot Dimensions: 1.03
Ownership: Fee Simple
Pets Allowed: Yes
Pool: In Ground, Deck, Heated, Infinity, Lap, Salt Water, Tile
Property Attached Y/N: No
Property Sub-Type: Single Family Residence
Sewer: Public Sewer
Showing Instructions: ShowingTime
Special Sale Provisions: None
Swimming Pool: Yes
Utilities: Cable Connected, Electricity Connected, Sewer Connected, Water Connected
Water: Public
Water Access Y/N: No
Zoning: RES
Room Sizes
Primary Bedroom: 22x21
Family Room: 24x21
Kitchen: 19x16
Bedroom 2: 16x11
Listed By / Shown By
Listed By
Agency Name: 386REALESTATE.COM
Agency Contact: 386-999-4006
Shown By
Agent Name: Michele Van Epps
Agent Phone: (813) 908-8500
Agency Title: Florida Executive Realty

Estimate Your Payment
Estimated Payment
$ 11,475.84 per month $7,566.93 Principal & Interest $2,917.25 Property Tax $991.67 Homeowner's InsuranceChange Payment Information


Member Participants (and their affiliated licensees, if applicable) shall indicate on their websites that IDX information is provided exclusively for consumers’ personal non-commercial use, that it may not be used for any purpose other than to identify prospective properties consumers may be interested in purchasing, that the data is deemed reliable but is not guaranteed by MLS GRID, and that the use of the MLS GRID Data may be subject to an end user license agreement prescribed by the Member Participant’s applicable MLS if any and as amended from time to time. MLS GRID may, at its discretion, require use of other disclaimers as necessary to protect Member Participant, and/or their MLS from liability.
Based on information submitted to the MLS GRID. All data is obtained from various sources and may not have been verified by broker or MLS GRID. Supplied Open House Information is subject to change without notice. All information should be independently reviewed and verified for accuracy. Properties may or may not be listed by the office/agent presenting the information.
Privacy Policy / DMCA Notice / ADA Accessibility


This site is hosted, designed and copyright
© 1994 - 2026 by
Delta Media Group, Inc. -- Patent Pending --
1015 Sudbury Lane | MLS# V4951883
This single family home located at 1015 Sudbury Lane, Ormond Beach, FL 32174 is currently listed for sale with an asking price of $3,400,000. This property was built in 2023 and has 4 bedrooms and 4 full and 3 partial baths with 4739 sq. ft. Sudbury Lane is located in the PLANTATION BAY subdivision. Search PLANTATION BAY real estate on www.yourtampabayrealtor.com today.