
BEDS3
BATHS2 full 1 partial
SQUARE FEET1,584
MLS#TB8557374
STATUSActive
PROPERTY TYPERental - Townhouse
SUBDIVISIONST CHARLES PLACE
Property Description
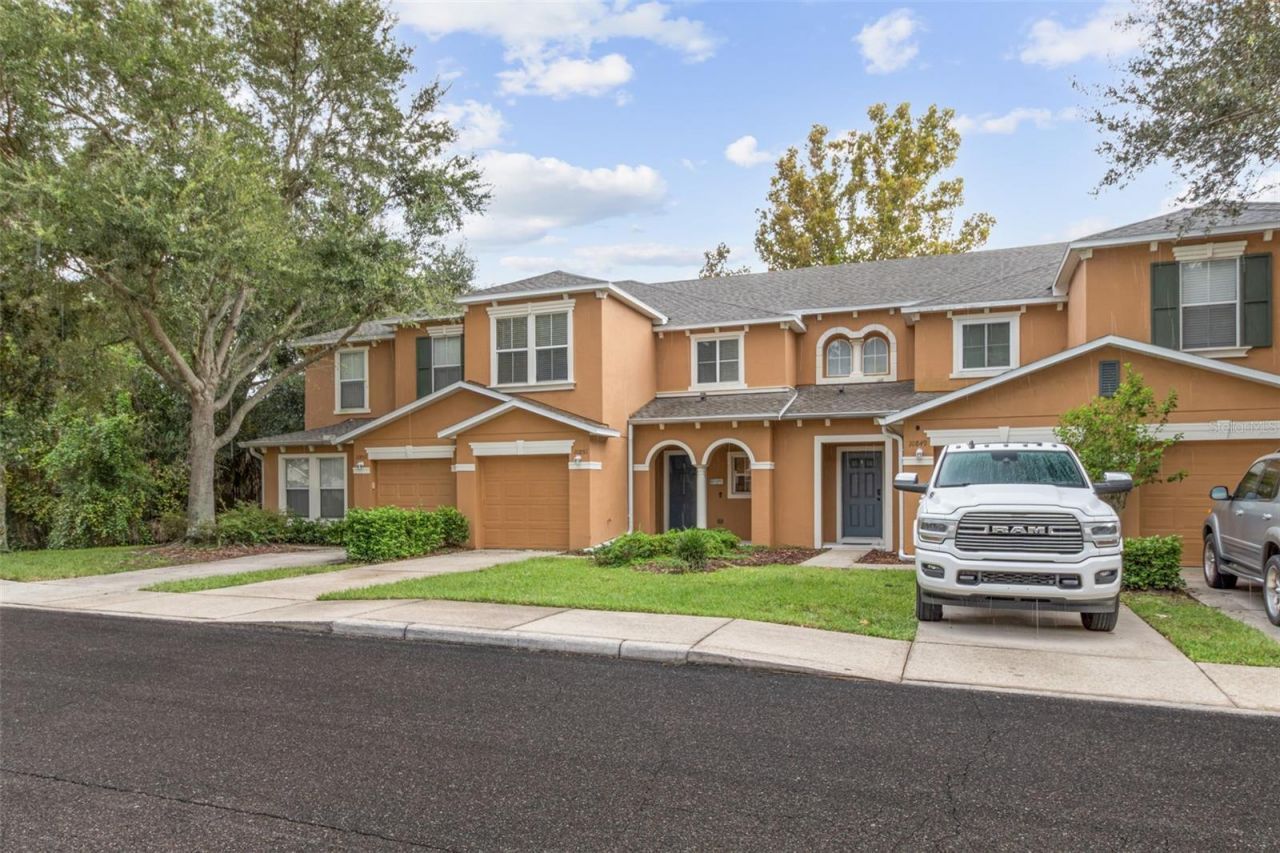
MOVE-IN READY TOWNHOME featuring 3 bedrooms, 2.5 baths, and a 1-car garage. Select interior areas have been freshly painted, and the home offers a functional open floor plan on the first level. The spacious kitchen features a breakfast bar overlooking the living room and dining area, creating an ideal space for everyday living and entertaining. Sliding glass doors lead to the backyard, which overlooks a retention pond and provides a peaceful outdoor setting. Upstairs, the primary bedroom offers a walk-in closet and an en suite bathroom complete with dual sinks, a soaking tub, and a separate shower. Two additional bedrooms, a full bathroom, and a laundry closet with washer and dryer hookups complete the second-floor layout. Recent updates include a new roof, a new air conditioning unit installed in April 2024 with a 10-year warranty, a new stove installed in June 2025, a new microwave installed in January 2026, new carpet, and a new guest bathroom tub and toilet completed in January 2026. Residents enjoy access to a community swimming pool and the convenience of low-maintenance townhome living. Whether you're looking for a comfortable home or an investment opportunity, this property is move-in ready and offers numerous recent improvements. Schedule your private showing today!
Property Features
Property Type: Rental - Townhouse
Cooling: Central Air
Heating: Central
Lot Size: 0.04 Acres
Stories: 2.0
Year Built: 2007
Amenities
Ceiling Fans(s)
Thermostat
Feature Descriptions
Appliances: Dishwasher, Dryer, Electric Water Heater, Exhaust Fan, Microwave, Range, Refrigerator, Washer
Community Features: Pool
Days on Site: 1
Directions: US 310 S to Johanna, make a left, then make a left on Darmouth , then a right on Kensington Place
Flood Zone Code: X
Flooring: Carpet, Laminate
HOA Y/N: Yes
Home Warranty Y/N: No
Lease Terms: Twelve Months
Lot Dimensions: 0.04
Pets Allowed: Yes
Property Attached Y/N: Yes
Property Sub-Type: Townhouse
Sewer: Public Sewer
Showing Instructions: ShowingTime
Utilities: Electricity Available
Water: Public
Water Access Y/N: No
Local Schools
High School: Spoto High-HB
Middle School: Giunta Middle-HB
Elementary School: Symmes-HB
Listed By / Shown By
Listed By
Agency Name: REALTY ONE GROUP ADVANTAGE
Agency Contact: 813-909-0909
Shown By
Agent Name: Michele Van Epps
Agent Phone: (813) 908-8500
Agency Title: Florida Executive Realty



Member Participants (and their affiliated licensees, if applicable) shall indicate on their websites that IDX information is provided exclusively for consumers’ personal non-commercial use, that it may not be used for any purpose other than to identify prospective properties consumers may be interested in purchasing, that the data is deemed reliable but is not guaranteed by MLS GRID, and that the use of the MLS GRID Data may be subject to an end user license agreement prescribed by the Member Participant’s applicable MLS if any and as amended from time to time. MLS GRID may, at its discretion, require use of other disclaimers as necessary to protect Member Participant, and/or their MLS from liability.
Based on information submitted to the MLS GRID. All data is obtained from various sources and may not have been verified by broker or MLS GRID. Supplied Open House Information is subject to change without notice. All information should be independently reviewed and verified for accuracy. Properties may or may not be listed by the office/agent presenting the information.
Privacy Policy / DMCA Notice / ADA Accessibility


This site is hosted, designed and copyright
© 1994 - 2026 by
Delta Media Group, Inc. -- Patent Pending --
10851 Kensington Park Avenue | MLS# TB8557374
This property located at 10851 Kensington Park Avenue , Riverview, FL 33578 is currently listed for rent with an asking price of $2,600 / Monthly. Search Riverview real estate on www.yourtampabayrealtor.com today.