
BEDS4
BATHS2 full
SQUARE FEET2,052
MLS#G5119649
STATUSActive
PROPERTY TYPEResidential - Mobile Home
SUBDIVISIONACREAGE & UNREC
Property Description
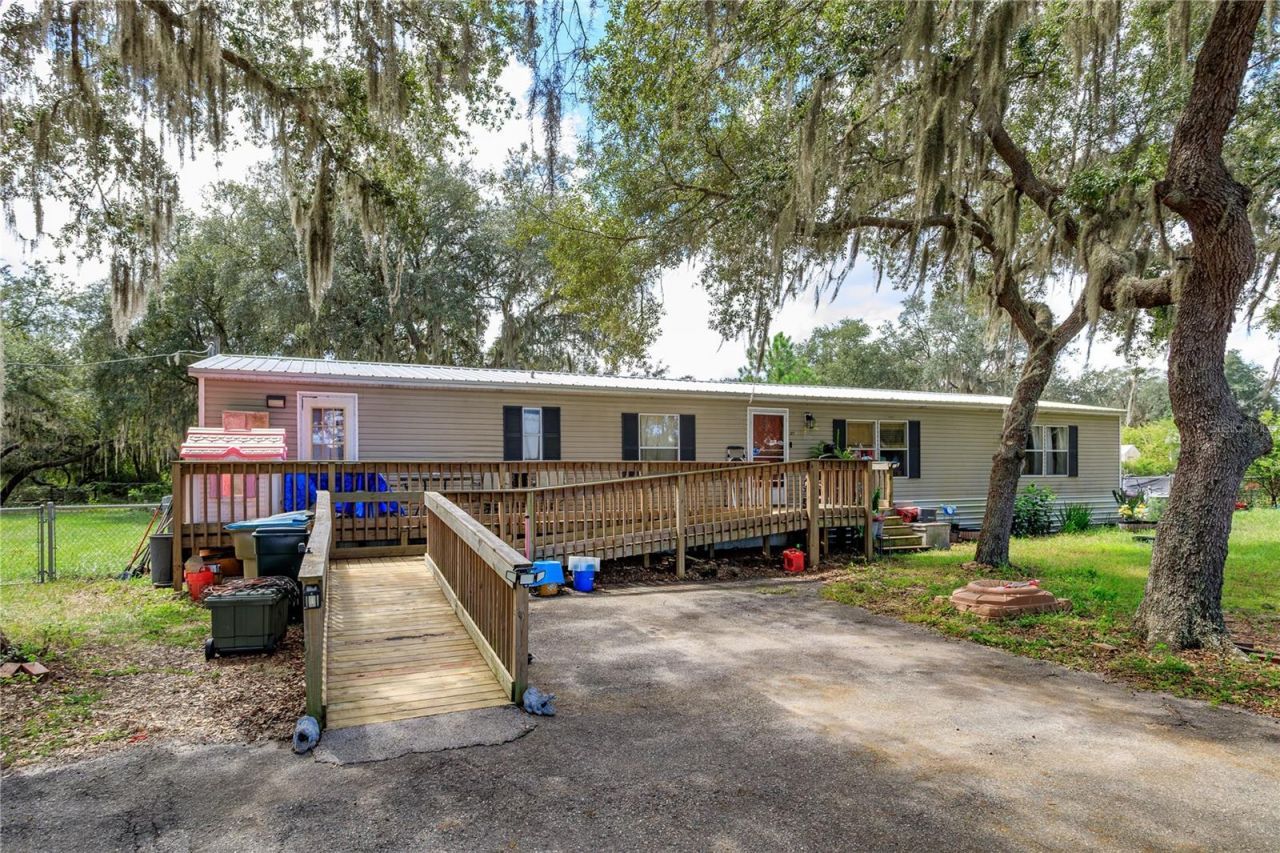
Looking for a little peace and quiet with plenty of room to spread out? Look no further! This spacious 4-bedrrom, 2-bath manufactured home sits on a little over 6 beautiful acres, offering endless possibilities and the perfect country lifestyle. Inside you will find a comfortable and inviting floor plan featuring a kitchen equipped with stainless steel appliances, breakfast bar, a convenient inside laundry room, and plenty of space for the whole family. Step outside and enjoy the privacy, tranquility, and wide-open spaces this property has to offer! Bring your boats, RV's, ATV's, and all your toys-there's plenty of room for everything! Dreaming of building a pool, having horses or cattle, starting a hobby farm, or simply enjoying the great outdoors? This property offers the space to make those dreams a reality. Enjoy the best of both worlds-peaceful country living with convenient access to major highways, making shopping, dining, and everyday necessities easily accessible. Whether you're looking for your own private retreat, room for your animals, or simply a place to escape the hustle and bustle, this property has so much to offer!
Property Features
Property Type: Residential - Mobile Home
Cooling: Central Air
Fenced: Yes
Heating: Central, Electric
Lot Size: 6.13 Acres
Roof Type: Shingle
Stories: 1.0
Taxes: $1,842
Year Built: 1992
Amenities
Ceiling Fans(s)
Eat-in Kitchen
High Ceilings
Kitchen/Family Room Combo
Open Floorplan
Primary Bedroom Main Floor
Split Bedroom
Thermostat
Walk-In Closet(s)
Lighting
Feature Descriptions
Additional Rooms: Inside Utility
Appliances: Dishwasher, Disposal, Electric Water Heater, Microwave, Range, Range Hood, Refrigerator
Directions: .
Exterior: Vinyl Siding, Frame
Fencing: Chain Link
Flood Zone Code: X500*
Flooring: Laminate
Foundation: Crawlspace
Home Warranty Y/N: No
Listing Terms: Cash, Conventional, FHA, VA Loan
Lot Dimensions: 6.13
Ownership: Fee Simple
Patio/Porch: Covered, Rear Porch
Property Attached Y/N: No
Property Sub-Type: Manufactured Home
Sewer: Septic Tank
Showing Instructions: Appointment Only, Call Before Showing, Call Listing Agent, See Remarks
Special Sale Provisions: None
Utilities: BB/HS Internet Available, Cable Available, Cable Connected, Electricity Available, Electricity Connected, Underground Utilities, Water Available, Water Connected
Vegetation: Mature Landscaping, Oak Trees
Water: Well
Water Access Y/N: No
Zoning: A
Room Sizes
Kitchen: 15x10
Dinette: 8x5
Living Room: 22x15
Laundry: 10x6
Primary Bedroom: 13x12
Bedroom 2: 10x8
Bedroom 3: 10x10
Bedroom 4: 11x11
Listed By / Shown By
Listed By
Agency Name: OLYMPUS EXECUTIVE REALTY INC
Agency Contact: mls@oerfl.com
Shown By
Agent Name: Michele Van Epps
Agent Phone: (813) 908-8500
Agency Title: Florida Executive Realty

Estimate Your Payment
Estimated Payment
$ 1,235.66 per month $956.77 Principal & Interest $153.50 Property Tax $125.39 Homeowner's InsuranceChange Payment Information


Member Participants (and their affiliated licensees, if applicable) shall indicate on their websites that IDX information is provided exclusively for consumers’ personal non-commercial use, that it may not be used for any purpose other than to identify prospective properties consumers may be interested in purchasing, that the data is deemed reliable but is not guaranteed by MLS GRID, and that the use of the MLS GRID Data may be subject to an end user license agreement prescribed by the Member Participant’s applicable MLS if any and as amended from time to time. MLS GRID may, at its discretion, require use of other disclaimers as necessary to protect Member Participant, and/or their MLS from liability.
Based on information submitted to the MLS GRID. All data is obtained from various sources and may not have been verified by broker or MLS GRID. Supplied Open House Information is subject to change without notice. All information should be independently reviewed and verified for accuracy. Properties may or may not be listed by the office/agent presenting the information.
Privacy Policy / DMCA Notice / ADA Accessibility


This site is hosted, designed and copyright
© 1994 - 2026 by
Delta Media Group, Inc. -- Patent Pending --
12225 Shiloh Acres Drive | MLS# G5119649
This single family home located at 12225 Shiloh Acres Drive , Clermont, FL 34715 is currently listed for sale with an asking price of $429,900. This property was built in 1992 and has 4 bedrooms and 2 full baths with 2052 sq. ft. Shiloh Acres Drive is located in the ACREAGE & UNREC subdivision. Search ACREAGE & UNREC real estate on www.yourtampabayrealtor.com today.