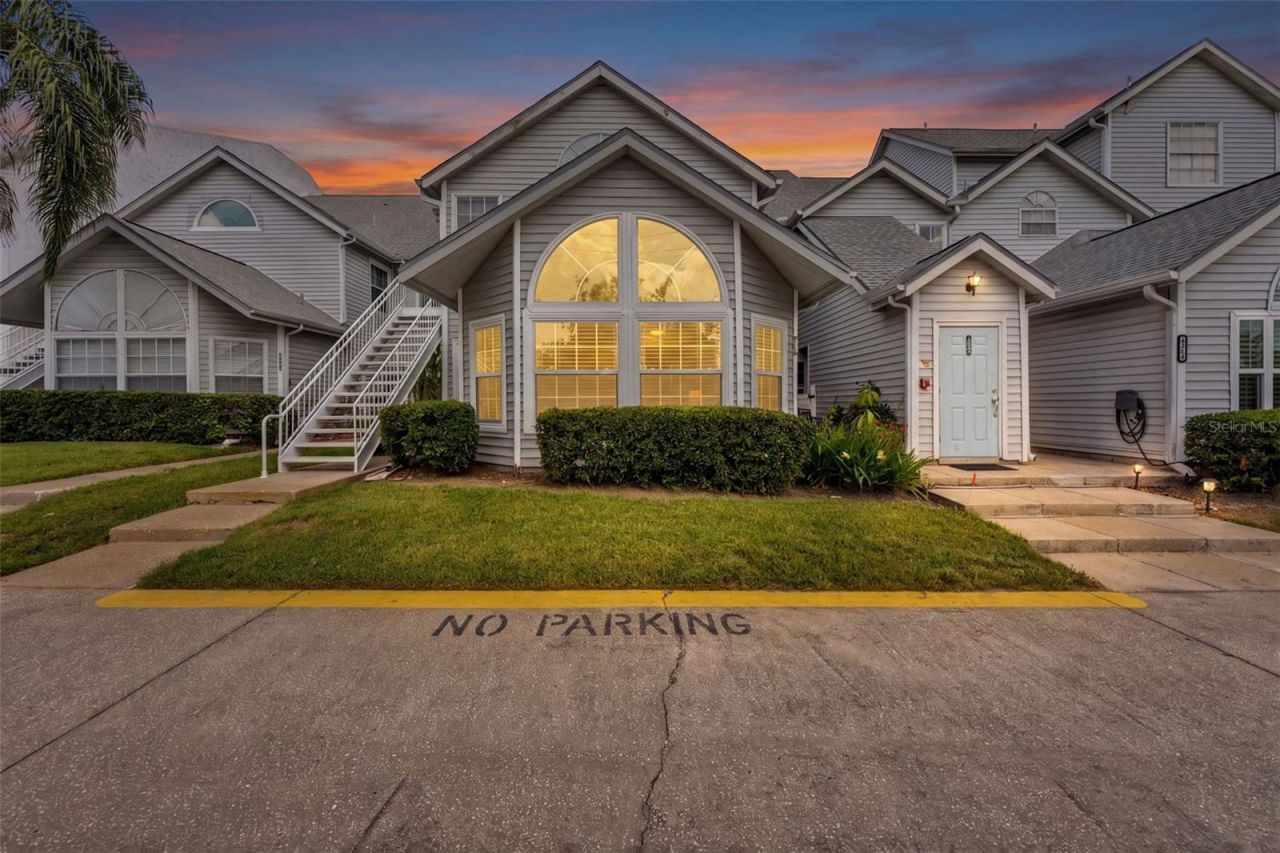

BEDS2
BATHS2 full
SQUARE FEET1,128
MLS#TB8532470
STATUSActive
PROPERTY TYPEResidential - Condominium
SUBDIVISIONCARROLLWOOD GABLES A CONDO
Property Description
Virtually Staged. Welcome home to this beautifully updated 2-bedroom, 2-bath first-floor condo, ideally located just steps from the community pool. The remodeled kitchen features soft-close hardwood cabinetry, granite countertops, and stainless steel appliances, and opens seamlessly to the dining area, where sliding glass doors lead to the private patio-perfect for enjoying your morning coffee or relaxing outdoors.The spacious living room is filled with natural light and showcases soaring vaulted ceilings and oversized windows, creating an open and inviting atmosphere. The generous primary suite offers an en-suite bathroom with a walk-in shower, while the second bedroom provides ample space and includes a large double closet. Updates include: LVP flooring, newer interior paint, 2020 HVAC, 2022 Hot Water Heater and 2024 vinyl hurricane rated windows.Residents enjoy access to outstanding community amenities, including a fitness center, swimming pool, and clubhouse. Conveniently located near shopping, dining, and major interstate access, this condo offers the perfect combination of comfort, convenience, and low-maintenance living.
Property Features
Property Type: Residential - Condominium
Cooling: Central Air
Heating: Central, Electric
Lot Size: 0.00 Acres
Roof Type: Shingle
Stories: 1.0
Taxes: $2,271
Year Built: 1986
Amenities
Ceiling Fans(s)
Solid Wood Cabinets
Vaulted Ceiling(s)
Sidewalk
Sliding Doors
Feature Descriptions
Appliances: Dishwasher, Dryer, Microwave, Range, Refrigerator, Washer
Community Features: Association Recreation - Owned, Deed Restrictions, Fitness Center, Pool, Sidewalks
Condo Fee: $580/ Monthly
Directions: Travel west on Fletcher Ave. Turn left onto N Rome Ave. Turn right onto Pine Lake Dr. Continue onto N Armenia Ave. Turn Right onto Armenia Gables Circle.
Exterior: Vinyl Siding
Flood Zone Code: x
Flooring: Ceramic Tile, Luxury Vinyl
Foundation: Slab
Home Warranty Y/N: No
Listing Terms: Cash, Conventional
Number of Pets: 10+
Ownership: Condominium
Parking: Assigned
Parking Notes: Assigned
Pets Allowed: Yes
Pets Restrictions: Buyer to confirm any pet restrictions
Pets Size: Extra Large (101+ Lbs.)
Pets Weight (Max): 100
Property Attached Y/N: No
Property Sub-Type: Condominium
Sewer: Public Sewer
Showing Instructions: Appointment Only, ShowingTime
Special Sale Provisions: None
Utilities: Cable Available, Electricity Connected, Sewer Connected
Water: Public
Water Access Y/N: No
Windows: Blinds, Double Pane Windows, Insulated Windows
Zoning: RMC-6
Room Sizes
Primary Bedroom: 16x18
Kitchen: 8x10
Living Room: 16x17
Bedroom 2: 12x14
Listed By / Shown By
Listed By
Agency Name: OFFERPAD BROKERAGE FL, LLC
Agency Contact: 844-448-0749
Shown By
Agent Name: Michele Van Epps
Agent Phone:
Agency Title: Florida Executive Realty

Estimate Your Payment
Estimated Payment
$ 679.86 per month $433.76 Principal & Interest $189.25 Property Tax $56.85 Homeowner's InsuranceChange Payment Information


Member Participants (and their affiliated licensees, if applicable) shall indicate on their websites that IDX information is provided exclusively for consumers’ personal non-commercial use, that it may not be used for any purpose other than to identify prospective properties consumers may be interested in purchasing, that the data is deemed reliable but is not guaranteed by MLS GRID, and that the use of the MLS GRID Data may be subject to an end user license agreement prescribed by the Member Participant’s applicable MLS if any and as amended from time to time. MLS GRID may, at its discretion, require use of other disclaimers as necessary to protect Member Participant, and/or their MLS from liability.
Based on information submitted to the MLS GRID. All data is obtained from various sources and may not have been verified by broker or MLS GRID. Supplied Open House Information is subject to change without notice. All information should be independently reviewed and verified for accuracy. Properties may or may not be listed by the office/agent presenting the information.
Privacy Policy / DMCA Notice / ADA Accessibility


This site is hosted, designed and copyright
© 1994 - 2026 by
Delta Media Group, Inc. -- Patent Pending --
12237 Armenia Gables Cir | MLS# TB8532470
This condo located at 12237 Armenia Gables Cir , Tampa, FL 33612 is currently listed for sale with an asking price of $194,900. This property was built in 1986 and has 2 bedrooms and 2 full baths with 1128 sq. ft. Armenia Gables Cir is located in the CARROLLWOOD GABLES A CONDO subdivision. Search CARROLLWOOD GABLES A CONDO real estate on www.yourtampabayrealtor.com today.