
BEDS4
BATHS3 full
SQUARE FEET2,601
MLS#A4701079
STATUSActive
PROPERTY TYPEResidential - Single Family
SUBDIVISIONWINDWATER
Property Description
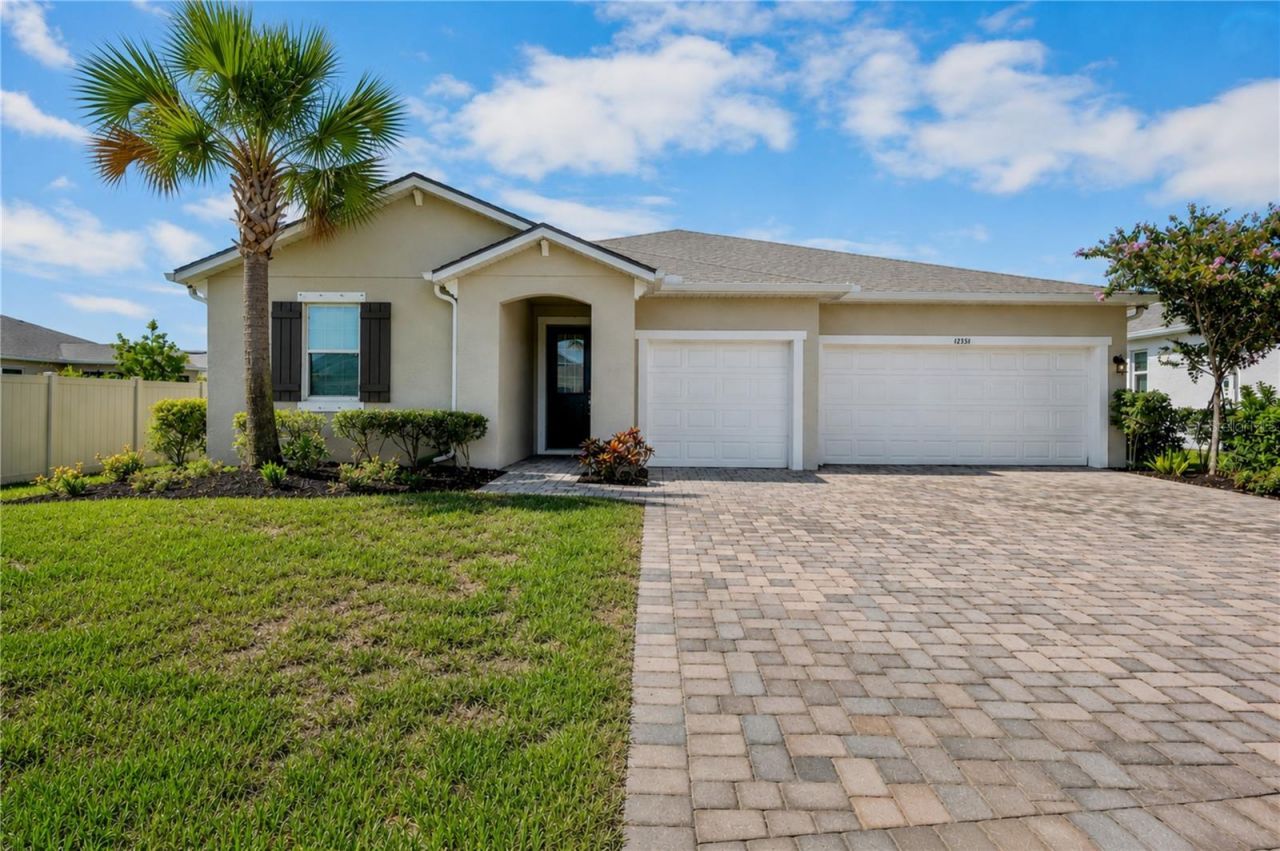
NO CDD Fees here folks! Welcome to Windwater, a gated community in the heart of Parrish. This stunning Mesa Verde offers 2,601 square feet of thoughtfully designed living space, a 3-car garage, and quality upgrades that set it apart from new construction. From the moment you step inside, you'll appreciate the spacious open-concept layout, double tray ceiling with crown molding, an abundance of natural light, and the beautiful luxury vinyl plank flooring. The well-designed split floor plan offers the perfect balance of privacy and functionality, making it ideal for families, guests, or those working from home. Speaking of guests, one guest bedroom has a private full bath! One of the home's standout features is the oversized screened lanai, complete with upgraded paver flooring that stretches across the entire rear of the home. Whether you're hosting friends, enjoying your morning coffee, or simply taking in the Florida lifestyle, this expansive outdoor living space is sure to impress. Freshly installed landscaping extends across the backyard offering privacy. Windwater residents enjoy resort-style amenities including a community pool, playground, and sidewalks, all while being just minutes from I-75, Fort Hamer Road, shopping, dining, top-rated schools, and everything Parrish has to offer.
Property Features
Property Type: Residential - Single Family
Cooling: Central Air
Garage: 3 car attached
Heating: Central
Lot Size: 0.20 Acres
Roof Type: Shingle
Stories: 1.0
Taxes: $6,142
Year Built: 2023
Amenities
Ceiling Fans(s)
Lighting
Sidewalk
Feature Descriptions
Additional Rooms: Den/Library/Office
Appliances: Dishwasher, Microwave, Refrigerator
Directions: From I-75, take Exit 224 (US-301) and head north on US-301. Turn right onto Ft. Hamer Road, then right onto Wildcat Boulevard. Turn left onto 123rd Avenue E, then right onto 51st Street E. Continue to 12351 51st Street E. The home will be on the left in t
Exterior: Stucco
Flood Zone Code: X
Flooring: Luxury Vinyl
Foundation: Slab
HOA Fee: 129/ Monthly
HOA Y/N: Yes
Home Warranty Y/N: No
Lot Dimensions: 0.2
Other Equipment: Irrigation Equipment
Ownership: Fee Simple
Pets Allowed: Cats OK, Dogs OK
Property Attached Y/N: No
Property Sub-Type: Single Family Residence
Sewer: Public Sewer
Showing Instructions: Combination Lock Box
Special Sale Provisions: None
Utilities: Public
Water: Public
Water Access Y/N: No
Water View: Pond
Zoning: X
Listed By / Shown By
Listed By
Agency Name: FINE PROPERTIES
Agency Contact: 941-782-0000
Shown By
Agent Name: Michele Van Epps
Agent Phone:
Agency Title: Florida Executive Realty

Estimate Your Payment
Estimated Payment
$ 1,870.89 per month $1,201.58 Principal & Interest $511.83 Property Tax $157.47 Homeowner's InsuranceChange Payment Information


Member Participants (and their affiliated licensees, if applicable) shall indicate on their websites that IDX information is provided exclusively for consumers’ personal non-commercial use, that it may not be used for any purpose other than to identify prospective properties consumers may be interested in purchasing, that the data is deemed reliable but is not guaranteed by MLS GRID, and that the use of the MLS GRID Data may be subject to an end user license agreement prescribed by the Member Participant’s applicable MLS if any and as amended from time to time. MLS GRID may, at its discretion, require use of other disclaimers as necessary to protect Member Participant, and/or their MLS from liability.
Based on information submitted to the MLS GRID. All data is obtained from various sources and may not have been verified by broker or MLS GRID. Supplied Open House Information is subject to change without notice. All information should be independently reviewed and verified for accuracy. Properties may or may not be listed by the office/agent presenting the information.
Privacy Policy / DMCA Notice / ADA Accessibility


This site is hosted, designed and copyright
© 1994 - 2026 by
Delta Media Group, Inc. -- Patent Pending --
12351 51st Street E | MLS# A4701079
This single family home located at 12351 51st Street E, Parrish, FL 34219 is currently listed for sale with an asking price of $539,900. This property was built in 2023 and has 4 bedrooms and 3 full baths with 2601 sq. ft. 51st Street E is located in the WINDWATER subdivision. Search WINDWATER real estate on www.yourtampabayrealtor.com today.