
BEDS3
BATHS2 full
SQUARE FEET1,800
MLS#A4700829
STATUSActive
PROPERTY TYPEResidential - Single Family
SUBDIVISIONCAPE CORAL
Property Description
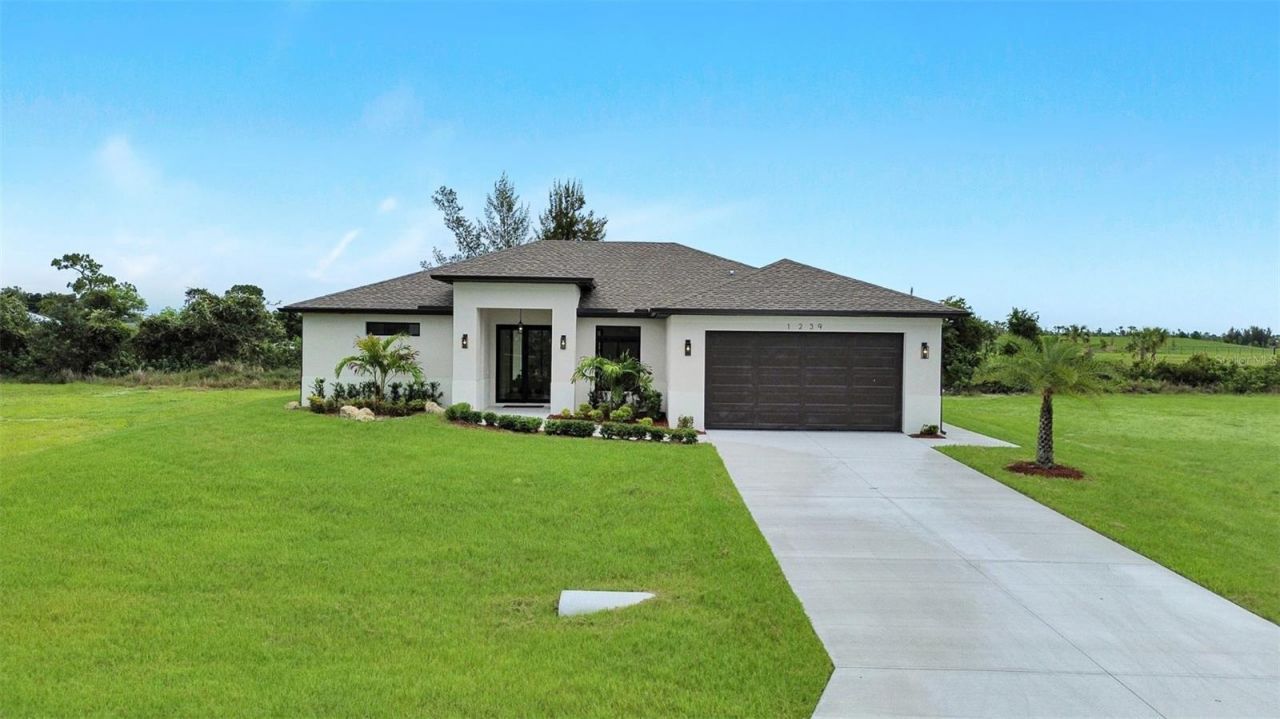
Welcome to 1239 NW 24th Terrace, Cape Coral-a beautifully crafted new construction home by PadPath Builders that perfectly blends modern design, quality craftsmanship, and an exceptional waterfront setting.This thoughtfully designed 3-bedroom, 2-bathroom residence offers soaring 12-foot ceilings throughout the main living area, creating an open and inviting atmosphere filled with natural light from the home's oversized hurricane-impact window. A set of elegant French doors welcomes you into a home where every detail has been carefully considered.The heart of the home is the stunning chef's kitchen, featuring double-stacked shaker cabinetry, a striking waterfall quartz island, premium finishes, and abundant storage-making it the perfect space for entertaining or everyday living.Step outside and experience one of this property's most desirable features: an 80-foot concrete seawall overlooking a peaceful freshwater canal with boating access to Lake Argosy. The home's southern rear exposure provides incredible natural sunlight throughout the day, while the backyard enjoys protected views thanks to the City of Cape Coral's adjoining parkland named Festival Park, complete with walking trails, soccer fields, an amphitheater, and no future residential development behind the property-offering a level of privacy that's increasingly hard to find.Additional upgrades include an extended paver driveway, epoxy-coated garage floor, and the added convenience of the home being offered partially furnished, making your move even easier.Whether you're searching for a full-time residence, seasonal retreat, or investment opportunity, this exceptional waterfront home delivers luxury finishes, new construction peace of mind, and an unbeatable location surrounded by nature while remaining close to everything Cape Coral has to offer.The home is partially furnished. With an acceptable offer, the furnishings may be available for purchase with the home.
Property Features
Property Type: Residential - Single Family
Cooling: Central Air
Garage: 2 car attached
Heating: Central
Lot Size: 0.23 Acres
Roof Type: Shingle
Stories: 1.0
Taxes: $1,024
Year Built: 2026
Amenities
Kitchen/Family Room Combo
Primary Bedroom Main Floor
Solid Wood Cabinets
Thermostat
Vaulted Ceiling(s)
Lighting
Private Mailbox
Rain Gutters
Sliding Doors
Feature Descriptions
Additional Rooms: Den/Library/Office
Appliances: Cooktop, Dishwasher, Disposal, Exhaust Fan, Microwave, Water Filtration System
Body of Water: LAKE ARGOSY
Builder: PadPath
Days on Site: 1
Directions: From I-75, take Exit 143 west on Pine Island Rd. Turn right on Chiquita Blvd N, then right on NW 24th Ter. Property will be on the left just past NW 14th Ave.
Exterior: Block
Flood Zone Code: x
Flooring: Tile
Foundation: Slab
Frontage Canal Fresh: 80
HOA Fee: 0
Home Warranty Y/N: Yes
Listing Terms: Cash, Conventional, FHA, VA Loan
Lot: Cleared
Lot Dimensions: 0.23
Model: Tahiti
Number of Septics: 1
Number of Wells: 1
Other Equipment: Irrigation Equipment
Ownership: Fee Simple
Parking: Driveway, Garage Door Opener
Parking Notes: Driveway, Garage Door Opener
Pets Allowed: Yes
Property Attached Y/N: No
Property Sub-Type: Single Family Residence
Security: Security Lights
Sewer: Septic Tank
Showing Instructions: Combination Lock Box, ShowingTime
Special Sale Provisions: None
Special View Info: Water
Utilities: BB/HS Internet Available, Cable Available, Electricity Connected, Water Connected
Water: Canal/Lake For Irrigation, Well
Water Access: Canal - Freshwater
Water Access Y/N: Yes
Waterfront Features: Canal - Freshwater, Seawall - Concrete
Water View: Canal
Windows: Storm Window(s)
Zoning: R1-W
Room Sizes
Great Room: 15x18
Kitchen: 14x18
Primary Bedroom: 12x15
Local Schools
High School: Mariner High School
Middle School: Mariner Middle School
Elementary School: Hector A. Cafferata, Jr. Elementary
Listed By / Shown By
Listed By
Agency Name: COMPASS FLORIDA LLC
Agency Contact: 941-279-3630
Shown By
Agent Name: Michele Van Epps
Agent Phone:
Agency Title: Florida Executive Realty

Estimate Your Payment
Estimated Payment
$ 1,117.40 per month $912.48 Principal & Interest $85.33 Property Tax $119.58 Homeowner's InsuranceChange Payment Information


Member Participants (and their affiliated licensees, if applicable) shall indicate on their websites that IDX information is provided exclusively for consumers’ personal non-commercial use, that it may not be used for any purpose other than to identify prospective properties consumers may be interested in purchasing, that the data is deemed reliable but is not guaranteed by MLS GRID, and that the use of the MLS GRID Data may be subject to an end user license agreement prescribed by the Member Participant’s applicable MLS if any and as amended from time to time. MLS GRID may, at its discretion, require use of other disclaimers as necessary to protect Member Participant, and/or their MLS from liability.
Based on information submitted to the MLS GRID. All data is obtained from various sources and may not have been verified by broker or MLS GRID. Supplied Open House Information is subject to change without notice. All information should be independently reviewed and verified for accuracy. Properties may or may not be listed by the office/agent presenting the information.
Privacy Policy / DMCA Notice / ADA Accessibility


This site is hosted, designed and copyright
© 1994 - 2026 by
Delta Media Group, Inc. -- Patent Pending --
1239 NW 24th Terrace | MLS# A4700829
This single family home located at 1239 NW 24th Terrace , Cape Coral, FL 33993 is currently listed for sale with an asking price of $410,000. This property was built in 2026 and has 3 bedrooms and 2 full baths with 1800 sq. ft. NW 24th Terrace is located in the CAPE CORAL subdivision. Search CAPE CORAL real estate on www.yourtampabayrealtor.com today.