
BEDS4
BATHS2 full 1 partial
SQUARE FEET2,000
MLS#TB8561150
STATUSActive
PROPERTY TYPERental - Single Family
SUBDIVISIONParrish Acres
Property Description
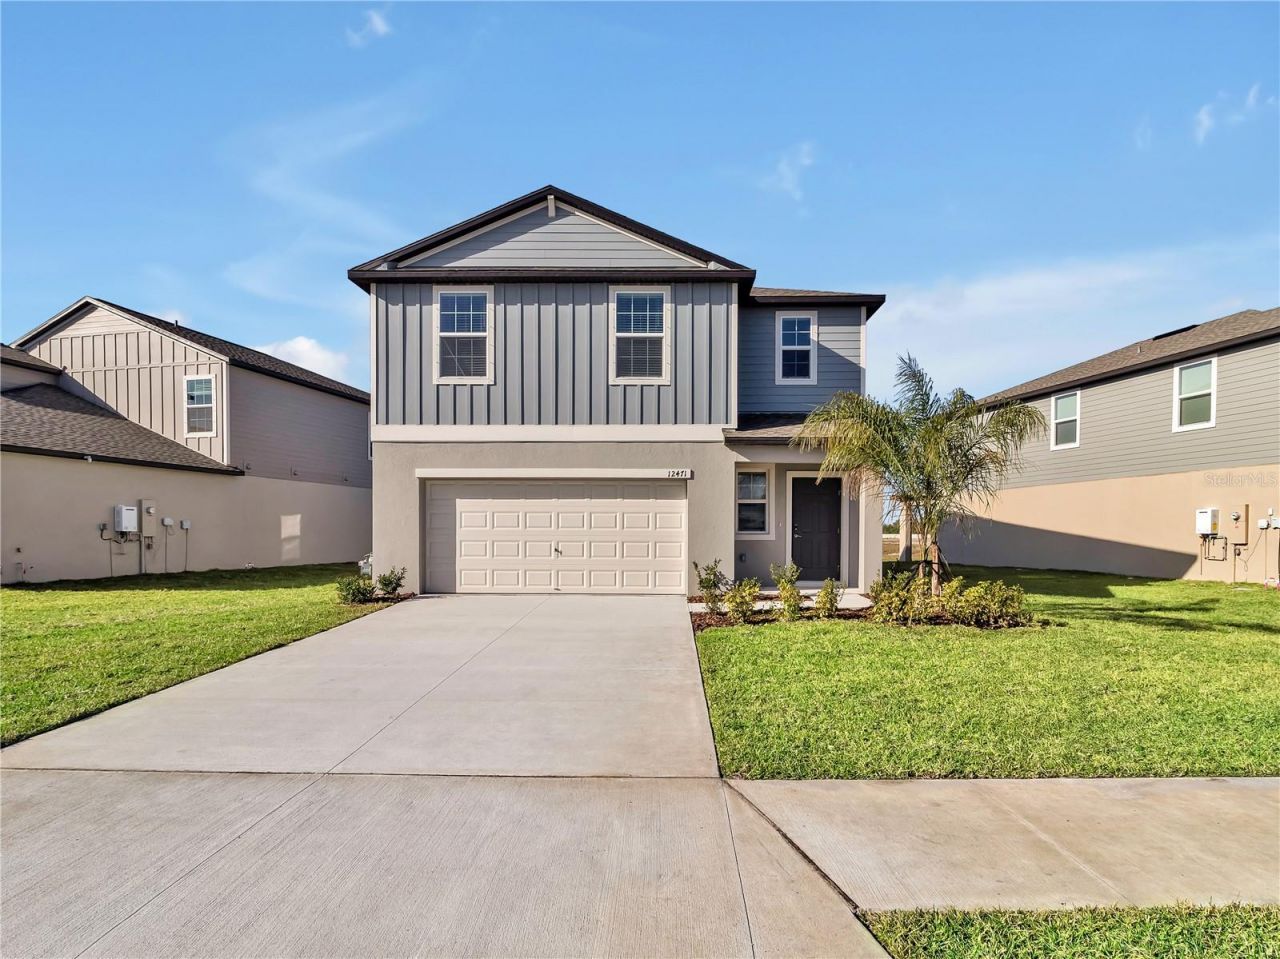
Beautiful 4-Bedroom Home in Prosperity Lakes - Available Now!Welcome to your new home at 12471 Sweet Angel Aura Way, a beautifully constructed 4-bedroom, 2.5-bathroom residence located in the vibrant Prosperity Lakes community of Parrish, FL.Key Features:Spacious Layout: Enjoy 2,000 sq. ft. of living space with an open-concept design that seamlessly connects the kitchen, living, and dining areas-perfect for entertaining and everyday living.Modern Kitchen: Equipped with stainless steel appliances, granite countertops, and ample cabinet space.Versatile Loft: A generous upstairs loft includes additional space for a home office, media room, or play area.Comfortable Bedrooms: All four bedrooms are located on the second floor, including a luxurious owner's suite with a private bathroom and walk-in closet.Convenient Laundry: An upstairs laundry room comes complete with a washer and dryer for your convenience.Community Amenities:Resort-Style Pool: Relax and unwind in the community's sparkling pool.Playground & Trails: Enjoy outdoor activities with nearby playgrounds and scenic walking trails.Lease Terms: $2,450/month rent, $2,450 minimum security deposit, 12-month minimum lease, pets allowed, $49 application fee via RentSpree. Available now!
Property Features
Property Type: Rental - Single Family
Cooling: Central Air
Heating: Electric
Lot Size: 0.18 Acres
Year Built: 2024
Amenities
Attic Ventilator
High Ceilings
Kitchen/Family Room Combo
Living Room/Dining Room Combo
Open Floorplan
PrimaryBedroom Upstairs
Walk-In Closet(s)
Feature Descriptions
Appliances: Cooktop, Dishwasher, Disposal, Dryer, Freezer, Ice Maker, Microwave, Washer
Association Amenities: Cable TV, Clubhouse, Fitness Center, Park, Pickleball Court(s), Playground, Pool, Tennis Court(s)
Community Features: Playground, Pool
Days on Site: 1
Directions: From I-75 (North or South): Take Exit 229 for Moccasin Wallow Road. Head east on Moccasin Wallow Road for about 3.5 miles. Turn right onto US-301 South. Go about 1.5 miles, then turn left onto Chin Road (look for signage for Prosperity Lakes). Enter the P
Flood Zone Code: x
HOA Y/N: Yes
Home Warranty Y/N: No
Lease Terms: Twelve Months
Lot Dimensions: 0.18
Pets Allowed: Yes
Property Attached Y/N: No
Property Sub-Type: Single Family Residence
Showing Instructions: Appointment Only
Water Access Y/N: No
Listed By / Shown By
Listed By
Agency Name: BRIGHT SUN REALTY INC
Agency Contact: 845-637-5309
Shown By
Agent Name: Michele Van Epps
Agent Phone:
Agency Title: Florida Executive Realty



Member Participants (and their affiliated licensees, if applicable) shall indicate on their websites that IDX information is provided exclusively for consumers’ personal non-commercial use, that it may not be used for any purpose other than to identify prospective properties consumers may be interested in purchasing, that the data is deemed reliable but is not guaranteed by MLS GRID, and that the use of the MLS GRID Data may be subject to an end user license agreement prescribed by the Member Participant’s applicable MLS if any and as amended from time to time. MLS GRID may, at its discretion, require use of other disclaimers as necessary to protect Member Participant, and/or their MLS from liability.
Based on information submitted to the MLS GRID. All data is obtained from various sources and may not have been verified by broker or MLS GRID. Supplied Open House Information is subject to change without notice. All information should be independently reviewed and verified for accuracy. Properties may or may not be listed by the office/agent presenting the information.
Privacy Policy / DMCA Notice / ADA Accessibility


This site is hosted, designed and copyright
© 1994 - 2026 by
Delta Media Group, Inc. -- Patent Pending --
12471 Sweet Angel Aura way | MLS# TB8561150
This property located at 12471 Sweet Angel Aura way , Parrish, FL 34219 is currently listed for rent with an asking price of $2,450 / Monthly. Search Parrish real estate on www.yourtampabayrealtor.com today.