
BEDS1
BATHS1 full
SQUARE FEET576
MLS#TB8531526
STATUSActive
PROPERTY TYPEResidential - Condominium
SUBDIVISIONBAY VILLAS CONDO
Property Description
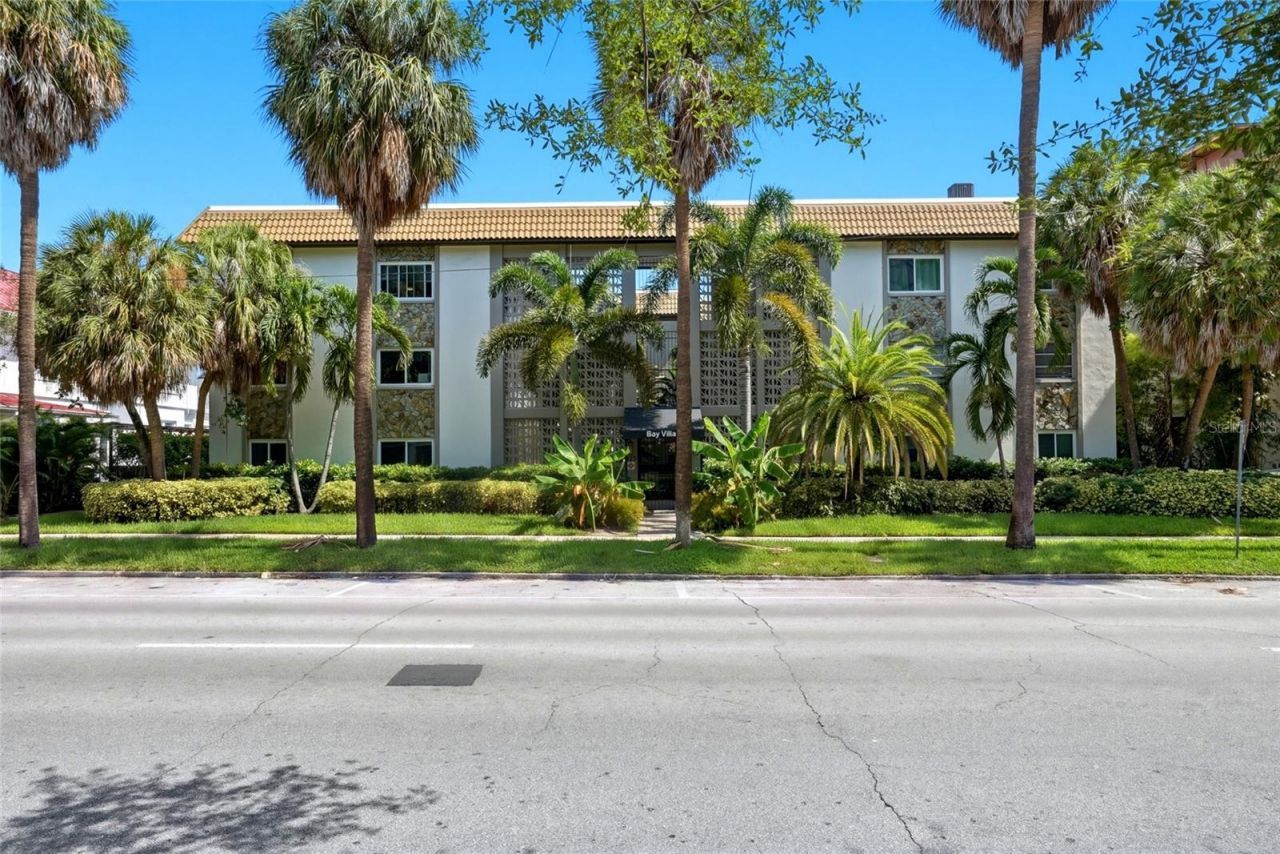
Enjoy the best of downtown St. Petersburg living at an affordable price! Whether you're searching for a full-time residence, vacation getaway, or income-producing investment, the turnkey condominium is ready for immediate occupancy or rental.his sleek and modern second-floor corner unit features 1 bedroom, 1 bathroom, and 576 square feet of thoughtfully designed living space. The fully furnished interior showcases brand-new tile flooring throughout the living room and bedroom, fresh interior paint, stainless steel appliances, granite countertops, and a brand-new water heater. A deeded rear parking space and a private storage closet on the first floor add to the home's convenience.Located in the gated community of Bay Villas with 26 residences across three floors, the property offers a beautifully maintained courtyard-perfect for relaxing or socializing with neighbors. Residents also enjoy a renovated, air-conditioned laundry room with newer washers, dryers, and updated vinyl flooring. renovated elevator, and newer mailboxes and building electrical wiring.Just one block from vibrant Beach Drive, where you can enjoy St. Petersburg's spectacular waterfront, world-class restaurants, museums, parks, shopping, entertainment, the St. Pete Pier, and year-round festivals and events. Whether you're looking to embrace the exciting downtown lifestyle or add a prime rental property to your portfolio, this exceptional condominium offers the perfect combination of location, style, and value. This building is located in an X flood zone and had no water intrusion from the past hurricanes Helene and Milton. All measurements are deemed accurate but need to be verified by the Buyer or Buyer's agent.
Property Features
Property Type: Residential - Condominium
Cooling: Central Air
Heating: Central, Electric
Lot Size: 0.35 Acres
Roof Type: Built-Up
Stories: 1.0
Taxes: $5,416
Year Built: 1974
Amenities
Ceiling Fans(s)
Eat-in Kitchen
Elevator
Open Floorplan
Stone Counters
Walk-In Closet(s)
Courtyard
Storage
Feature Descriptions
Appliances: Dishwasher, Microwave, Range, Refrigerator
Association Amenities: Elevators, Laundry, Storage
Community Features: Buyer Approval Required, Gated Community - Guard, Gated Community - No Guard
Directions: I-275, Pier exit 23, go east on 4th Ave to left on Bay St, next left on 5th Ave NE, Bay Villas is on the right side middle of the block, look for awning with Bay Villas on it. Park on street, no meters, 2 hour parking allowed.
Exterior: Block
Flood Zone Code: X
Flooring: Tile
Foundation: Block, Slab
HOA Fee: 447.76/ Monthly
HOA Y/N: Yes
Home Warranty Y/N: No
Listing Terms: Cash, Conventional
Lot: City Limits, Paved
Lot Dimensions: 0.35
Number of Pets: 2
Ownership: Condominium
Parking: Assigned
Parking Notes: Assigned
Pets Allowed: Breed Restrictions, Cats OK, Dogs OK, Size Limit, Yes
Pets Restrictions: No aggressive breeds, trained no attack dogs, no snakes, pigs, or livestock
Pets Size: Small (16-35 Lbs.)
Pets Weight (Max): 35
Property Attached Y/N: No
Property Sub-Type: Condominium
Security: Gated Community, Smoke Detector(s)
Sewer: Public Sewer
Showing Instructions: Supra Lock Box, Appointment Only, Call Before Showing, Call Listing Agent, Lock Box Electronic, ShowingTime
Special Sale Provisions: None
Utilities: Public
Water: Public
Water Access Y/N: No
Room Sizes
Living Room: 11.5x16.11
Kitchen: 8x7.9
Primary Bedroom: 10.7x10.1
Bathroom 1: 4.9x8.6
Local Schools
High School: St. Petersburg High-PN
Middle School: John Hopkins Middle-PN
Elementary School: North Shore Elementary-PN
Listed By / Shown By
Listed By
Agency Name: LUCAS GROUP REALTY INC
Agency Contact: 727-385-8869
Shown By
Agent Name: Michele Van Epps
Agent Phone:
Agency Title: Florida Executive Realty

Estimate Your Payment
Estimated Payment
$ 1,329.85 per month $776.72 Principal & Interest $451.33 Property Tax $101.79 Homeowner's InsuranceChange Payment Information


Member Participants (and their affiliated licensees, if applicable) shall indicate on their websites that IDX information is provided exclusively for consumers’ personal non-commercial use, that it may not be used for any purpose other than to identify prospective properties consumers may be interested in purchasing, that the data is deemed reliable but is not guaranteed by MLS GRID, and that the use of the MLS GRID Data may be subject to an end user license agreement prescribed by the Member Participant’s applicable MLS if any and as amended from time to time. MLS GRID may, at its discretion, require use of other disclaimers as necessary to protect Member Participant, and/or their MLS from liability.
Based on information submitted to the MLS GRID. All data is obtained from various sources and may not have been verified by broker or MLS GRID. Supplied Open House Information is subject to change without notice. All information should be independently reviewed and verified for accuracy. Properties may or may not be listed by the office/agent presenting the information.
Privacy Policy / DMCA Notice / ADA Accessibility


This site is hosted, designed and copyright
© 1994 - 2026 by
Delta Media Group, Inc. -- Patent Pending --
125 5th Avenue Ne, Unit 210 | MLS# TB8531526
This condo located at 125 5th Avenue Ne, Unit 210, Saint Petersburg, FL 33701 is currently listed for sale with an asking price of $349,000. This property was built in 1974 and has 1 bedrooms and 1 full baths with 576 sq. ft. 5th Avenue Ne, Unit 210 is located in the BAY VILLAS CONDO subdivision. Search BAY VILLAS CONDO real estate on www.yourtampabayrealtor.com today.