
BEDS4
BATHS3 full
SQUARE FEET2,205
MLS#W7887685
STATUSActive
PROPERTY TYPEResidential - Single Family
SUBDIVISIONLAKESIDE
Property Description
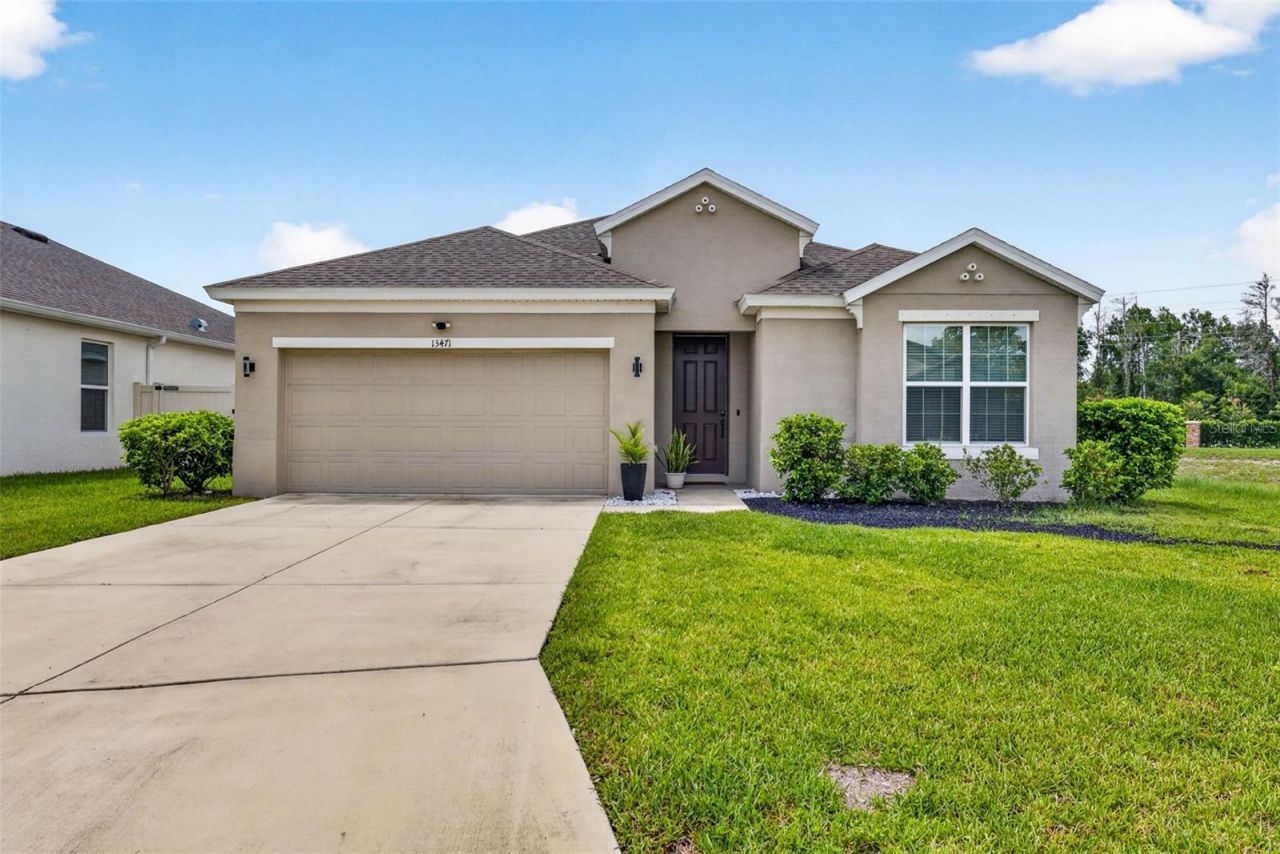
**OPEN-CONCEPT LIVING | PRIVATE FENCED BACKYARD | NO REAR NEIGHBORS | 2022 BUILT** SELLER WILL ASSIST IN CLOSING COST AND INCLUDE A 1 YEAR HOME WARRANTY WITH A FULL PRICE OFFER !!!!From the moment you walk in, you'll love the bright, open floor plan designed for today's lifestyle. The spacious great room flows effortlessly into the chef-inspired kitchen featuring an oversized center island, abundant cabinetry, and plenty of room for entertaining family and friends.This thoughtfully designed 4-bedroom, 3-bath home offers a rare second primary suite-perfect for multigenerational living, overnight guests, or a private retreat. The main owner's suite features a spa-inspired bath and an oversized 72-square-foot walk-in closet.Enjoy peaceful lake views from the front of the home as you go for a morning walk, then unwind in your newly fenced backyard with a cozy fire pit overlooking the community pond. With no rear neighbors and no future homes behind you, you'll enjoy exceptional privacy while still being part of the sought-after Lakeside community.Residents enjoy a resort-style pool, clubhouse, fitness center, parks, playgrounds, scenic walking trails, golf cart-friendly streets, and year-round community events.Move-in ready, beautifully maintained, and thoughtfully upgraded-this home offers the perfect blend of comfort, privacy, and Florida living.This isn't just another house-it's the home you've been waiting for. Schedule your private showing today before someone else calls it home.
Property Features
Property Type: Residential - Single Family
Cooling: Central Air
Fenced: Yes
Garage: 2 car attached
Heating: Central
Home Style: Traditional
Lot Size: 0.16 Acres
Roof Type: Shingle
Stories: 1.0
Taxes: $7,790
Year Built: 2022
Amenities
Built-in Features
Ceiling Fans(s)
Eat-in Kitchen
High Ceilings
In Wall Pest System
Kitchen/Family Room Combo
Living Room/Dining Room Combo
Open Floorplan
Pest Guard System
Primary Bedroom Main Floor
Solid Surface Counters
Solid Wood Cabinets
Split Bedroom
Stone Counters
Thermostat
Tray Ceiling(s)
Walk-In Closet(s)
Fire Pit
Lighting
Private Yard
Rain Gutters
Sliding Doors
Feature Descriptions
Additional Rooms: Bonus Room, Den/Library/Office, Family Room, Great Room
Appliances: Dishwasher, Disposal, Electric Water Heater, Exhaust Fan, Microwave, Range, Range Hood, Refrigerator
Association Amenities: Clubhouse, Tennis Court(s)
Community Features: Clubhouse, Deed Restrictions, Dog Park, Fitness Center, Golf Carts OK, Playground, Sidewalks, Street Lights
Days on Site: 12
Directions: From East Hwy 52,turn left onto Little rd right onto Hudson Av right onto Opopka st Right onto New Port Shores Dr
Disaster Mitigation: Above Flood Plain, Hurricane Shutters/Windows
Exterior: Block, Concrete, Stucco
Fencing: Fenced, Vinyl
Flood Zone Code: x
Flooring: Carpet, Tile
Foundation: Slab
Garage Dimensions: 20x20
HOA Fee: 77/ Monthly
HOA Y/N: Yes
Home Warranty Y/N: No
Listing Terms: Cash, Conventional, FHA, VA Loan
Lot: Cleared, Conservation Area, Corner Lot, In County, Landscaped, Level, Paved
Lot Dimensions: 0.16
Other Equipment: Fire Pit, Private Yard
Ownership: Fee Simple
Parking: Driveway, Garage Door Opener, Ground Level
Parking Notes: Driveway, Garage Door Opener, Ground Level
Patio/Porch: Covered, Patio, Rear Porch
Pets Allowed: Cats OK, Dogs OK, Yes
Property Attached Y/N: No
Property Sub-Type: Single Family Residence
Security: Smoke Detector(s)
Sewer: Public Sewer
Showing Instructions: Sentri Lock Box, Appointment Only, ShowingTime
Special Sale Provisions: None
Utilities: BB/HS Internet Available, Cable Connected, Electricity Connected, Fiber Optics, Phone Available, Public, Sewer Connected, Underground Utilities, Water Connected
Vegetation: Mature Landscaping
Water: Public
Water Access Y/N: No
Windows: Blinds, ENERGY STAR Qualified Windows
Zoning: MPUD
Listed By / Shown By
Listed By
Agency Name: F I GREY & SON RESIDENTIAL
Agency Contact: 727-495-2424
Shown By
Agent Name: Michele Van Epps
Agent Phone:
Agency Title: Florida Executive Realty

Estimate Your Payment
Estimated Payment
$ 1,681.23 per month $912.48 Principal & Interest $649.17 Property Tax $119.58 Homeowner's InsuranceChange Payment Information


Member Participants (and their affiliated licensees, if applicable) shall indicate on their websites that IDX information is provided exclusively for consumers’ personal non-commercial use, that it may not be used for any purpose other than to identify prospective properties consumers may be interested in purchasing, that the data is deemed reliable but is not guaranteed by MLS GRID, and that the use of the MLS GRID Data may be subject to an end user license agreement prescribed by the Member Participant’s applicable MLS if any and as amended from time to time. MLS GRID may, at its discretion, require use of other disclaimers as necessary to protect Member Participant, and/or their MLS from liability.
Based on information submitted to the MLS GRID. All data is obtained from various sources and may not have been verified by broker or MLS GRID. Supplied Open House Information is subject to change without notice. All information should be independently reviewed and verified for accuracy. Properties may or may not be listed by the office/agent presenting the information.
Privacy Policy / DMCA Notice / ADA Accessibility


This site is hosted, designed and copyright
© 1994 - 2026 by
Delta Media Group, Inc. -- Patent Pending --
13471 Newport Shores Drive | MLS# W7887685
This single family home located at 13471 Newport Shores Drive, Hudson, FL 34669 is currently listed for sale with an asking price of $410,000. This property was built in 2022 and has 4 bedrooms and 3 full baths with 2205 sq. ft. Newport Shores Drive is located in the LAKESIDE subdivision. Search LAKESIDE real estate on www.yourtampabayrealtor.com today.