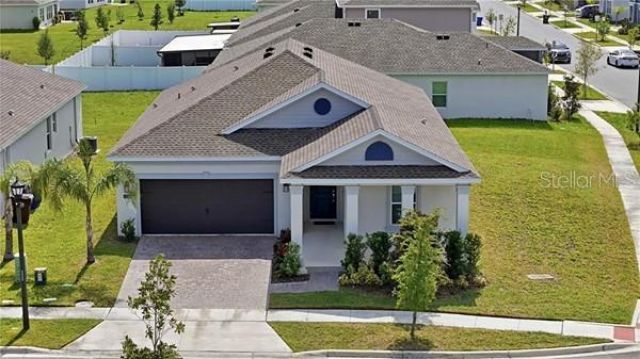

BEDS3
BATHS2 full
SQUARE FEET1,775
MLS#O6452132
STATUSActive
PROPERTY TYPERental - Single Family
SUBDIVISIONKNIGHTSBRIDGE
Property Description
Welcome to your corner of paradise at Knightsbridge, a master planned community where this charming BRAND-NEW 3 bedroom, 1775 sq. ft. home awaits. Situated on a corner lot, this residence offers the added charm of a front porch, ideal for enjoying your morning coffee or greeting neighbors. Internet is included in the rent! Step inside to discover a spacious layout, tile floorings, stylish stainless-steel appliances in the island kitchen, perfect for culinary enthusiasts, and so much more. Conveniently located near the intersection of routes 17 and 192, this home provides effortless accessibility to all of Orlando's attractions and popular nearby areas including Hunters Creek, Lake Buena Vista, Celebration, and even St. Cloud. Whether you're commuting to work or exploring the vibrant city, you'll find it all within easy reach. And that's not all - this move-in-ready home also includes a range of upgrades, making it a haven of comfort and style. Don't miss your chance to become a part of the thriving Knightsbridge community. Welcome home.
Property Features
Property Type: Rental - Single Family
Cooling: Central Air
Heating: Central, Electric
Lot Size: 0.20 Acres
Year Built: 2024
Amenities
Open Floorplan
Pest Guard System
Stone Counters
Thermostat
Walk-In Closet(s)
Feature Descriptions
Appliances: Cooktop, Dishwasher, Disposal, Microwave, Refrigerator
Association Amenities: Pool, Trail(s)
Builder: LENNAR
Community Features: Pool, Sidewalks, Street Lights
Days on Site: 6
Directions: I-4 TAKE EXIT 64 TO HWY 192, MAKE U TURN HEADING EAST. TURN RIGHT ONTO N POINCIANA BLVD, MAKE A U-TURN AT S RAIL AVE, COMMUNITY IS ON THE RIGHT PRIOR TO DECLARATION DRIVE
Energy Efficient: Insulation, Thermostat
Flood Zone Code: X
Flooring: Carpet, Ceramic Tile
Garage Dimensions: 21X20
HOA Y/N: Yes
Home Warranty Y/N: No
Lease Terms: Twelve Months
Lot: Corner Lot, Irregular Lot, Landscaped, Sidewalk, Paved
Lot Dimensions: 0.2
Model: LAUREL
Number of Pets: 1
Parking: Driveway, Garage Door Opener
Parking Notes: Driveway, Garage Door Opener
Patio/Porch: Covered, Patio
Pets Allowed: Breed Restrictions, Cats OK, Dogs OK, Number Limit, Size Limit
Pets Restrictions: No Aggressive Breeds. Must be on leash at all times
Pets Size: Small (16-35 Lbs.)
Pets Weight (Max): 35
Property Attached Y/N: No
Property Sub-Type: Single Family Residence
Showing Instructions: Call Listing Agent, Call Listing Office
Utilities: BB/HS Internet Available, Underground Utilities
Water Access Y/N: No
Windows: Blinds, Double Pane Windows, Shades
Room Sizes
Kitchen: 9.3x13.6
Family Room: 17.7x16.1
Dinette: 10.1x15.4
Primary Bedroom: 13.2x15.11
Primary Bathroom: 11x10
Bedroom 2: 11.8x14.9
Bedroom 3: 9.8x13.4
Bathroom 2: 7.1x5.4
Balcony/Porch/Lanai: 19x7.2
Listed By / Shown By
Listed By
Agency Name: JC FLORIDA REALTY LLC
Agency Contact: 407-257-8265
Shown By
Agent Name: Michele Van Epps
Agent Phone:
Agency Title: Florida Executive Realty



Member Participants (and their affiliated licensees, if applicable) shall indicate on their websites that IDX information is provided exclusively for consumers’ personal non-commercial use, that it may not be used for any purpose other than to identify prospective properties consumers may be interested in purchasing, that the data is deemed reliable but is not guaranteed by MLS GRID, and that the use of the MLS GRID Data may be subject to an end user license agreement prescribed by the Member Participant’s applicable MLS if any and as amended from time to time. MLS GRID may, at its discretion, require use of other disclaimers as necessary to protect Member Participant, and/or their MLS from liability.
Based on information submitted to the MLS GRID. All data is obtained from various sources and may not have been verified by broker or MLS GRID. Supplied Open House Information is subject to change without notice. All information should be independently reviewed and verified for accuracy. Properties may or may not be listed by the office/agent presenting the information.
Privacy Policy / DMCA Notice / ADA Accessibility


This site is hosted, designed and copyright
© 1994 - 2026 by
Delta Media Group, Inc. -- Patent Pending --
1374 Brentwood Dr | MLS# O6452132
This property located at 1374 Brentwood Dr , Kissimmee, FL 34746 is currently listed for rent with an asking price of $2,750 / Monthly. Search Kissimmee real estate on www.yourtampabayrealtor.com today.