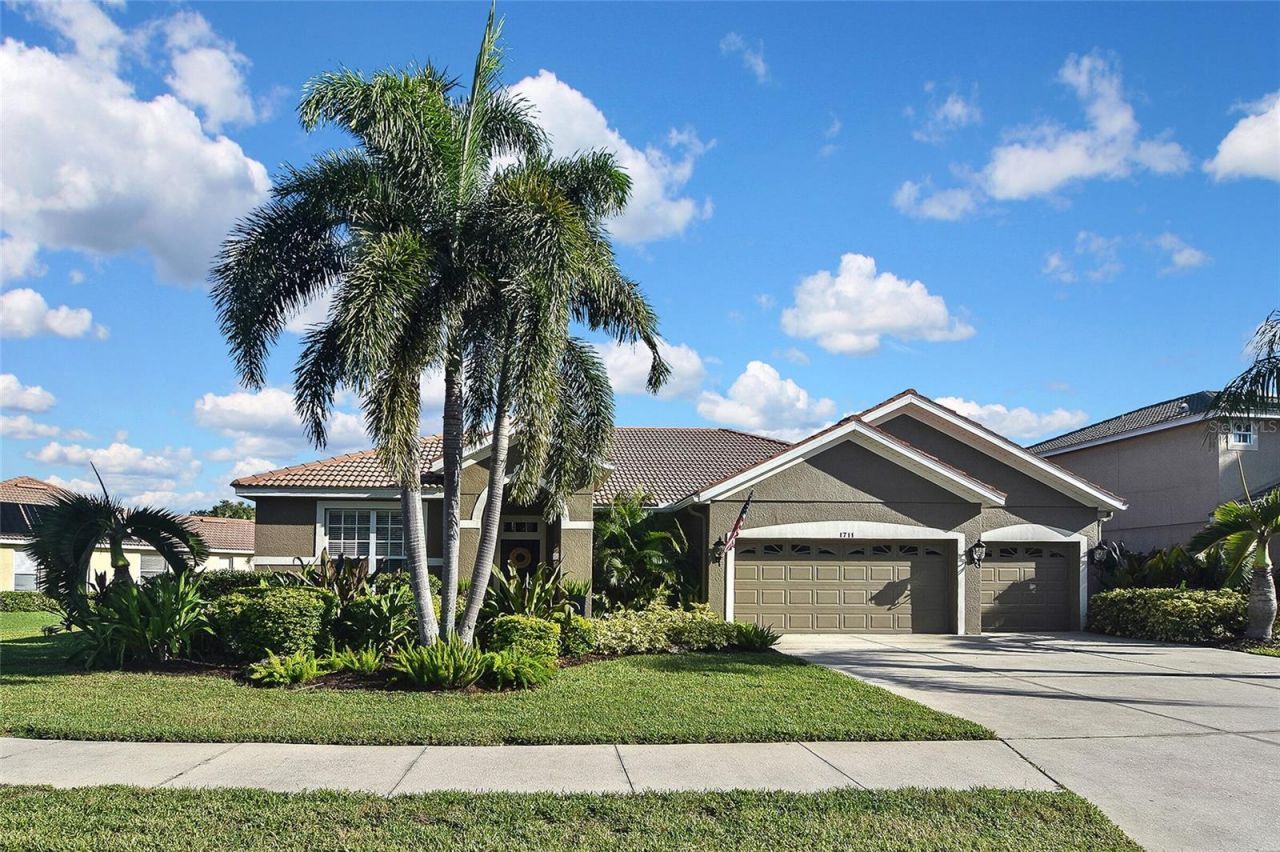

BEDS3
BATHS2 full 1 partial
SQUARE FEET2,380
MLS#A4710466
STATUSActive
PROPERTY TYPEResidential - Single Family
SUBDIVISIONVILLAGES/PINE TREE SPRUCE PINE
Property Description
Welcome to this spacious 3-bedroom, 2.5-bath home, where comfort, style, and indoor-outdoor living come together beautifully. The open floor plan creates an inviting atmosphere, perfect for entertaining guests or enjoying a peaceful evening at home.Open the pocket sliding glass doors and step into your private backyard oasis, featuring a covered, screened-in paver lanai, a sparkling crystal-clear pool, and an LP-gas-heated spa. Gather around the LP gas fire pit or unwind beneath the glow of gas-powered tiki torches that surround the lanai, creating the perfect tropical retreat. Inside, the open kitchen features 24 x 24 tile flooring and an oversized island with an extended quartz countertop, offering plenty of space for meal preparation, casual dining, and gathering with family and friends. The den is equally impressive, showcasing beautifully handcrafted built-in bookshelves and a custom desk-an ideal space for a home office, reading room, or study. The spacious primary suite offers a custom walk-in closet and a beautiful en-suite bathroom featuring separate sinks and vanities for added comfort and convenience.Additional features include a newer HVAC system, security system, 2023 water heater, and irrigation system. This home is a must-see! Experience the perfect blend of comfort, functionality, and resort-style outdoor living.
Property Features
Property Type: Residential - Single Family
Cooling: Central Air
Garage: 3 car attached
Heating: Central, Electric
Lot Size: 0.27 Acres
Roof Type: Tile
Stories: 1.0
Taxes: $3,698
Year Built: 2005
Amenities
Crown Molding
In Wall Pest System
Open Floorplan
Solid Wood Cabinets
Split Bedroom
Stone Counters
Thermostat
Walk-In Closet(s)
Rain Gutters
Sidewalk
Feature Descriptions
Additional Rooms: Inside Utility
Appliances: Convection Oven, Dishwasher, Dryer, Electric Water Heater, Ice Maker, Microwave, Range, Refrigerator, Washer
Community Features: Street Lights
Days on Site: 4
Directions: From Cattleman Rd, East on Palmer Blvd, turn South onto Pinyon Pine, turn left on Pinyon Pine home is on the right.
Exterior: Block, Stucco
Flood Zone Code: X
Flooring: Carpet, Tile
Foundation: Slab
HOA Fee: 240/ Quarterly
HOA Y/N: Yes
Home Warranty Y/N: No
Listing Terms: Cash, Conventional, FHA, VA Loan
Lot Dimensions: 0.27
Ownership: Fee Simple
Pets Allowed: Breed Restrictions
Pets Restrictions: See HOA restrictions
Pool: In Ground, Gunite
Property Attached Y/N: No
Property Sub-Type: Single Family Residence
Security: Security System
Sewer: Public Sewer
Showing Instructions: Supra Lock Box,24 Hour Notice, Appointment Only, ShowingTime
Spa: Heated
Special Sale Provisions: None
Swimming Pool: Yes
Utilities: Cable Connected, Electricity Connected, Sewer Connected, Underground Utilities, Water Connected
Water: Public
Water Access Y/N: No
Zoning: RSF2
Room Sizes
Primary Bedroom: 19x16
Dining Room: 16x15
Kitchen: 18x15
Great Room: 17x29
Bedroom 2: 13x10
Bedroom 3: 11x10
Balcony/Porch/Lanai: 21x11
Local Schools
High School: Sarasota High
Middle School: McIntosh Middle
Elementary School: Tatum Ridge Elementary
Listed By / Shown By
Listed By
Agency Name: SHIRLEY INTERNATIONAL REALTY
Agency Contact: 941-448-4872
Shown By
Agent Name: Michele Van Epps
Agent Phone:
Agency Title: Florida Executive Realty

Estimate Your Payment
Estimated Payment
$ 2,145.50 per month $1,624.44 Principal & Interest $308.17 Property Tax $212.89 Homeowner's InsuranceChange Payment Information


Member Participants (and their affiliated licensees, if applicable) shall indicate on their websites that IDX information is provided exclusively for consumers’ personal non-commercial use, that it may not be used for any purpose other than to identify prospective properties consumers may be interested in purchasing, that the data is deemed reliable but is not guaranteed by MLS GRID, and that the use of the MLS GRID Data may be subject to an end user license agreement prescribed by the Member Participant’s applicable MLS if any and as amended from time to time. MLS GRID may, at its discretion, require use of other disclaimers as necessary to protect Member Participant, and/or their MLS from liability.
Based on information submitted to the MLS GRID. All data is obtained from various sources and may not have been verified by broker or MLS GRID. Supplied Open House Information is subject to change without notice. All information should be independently reviewed and verified for accuracy. Properties may or may not be listed by the office/agent presenting the information.
Privacy Policy / DMCA Notice / ADA Accessibility


This site is hosted, designed and copyright
© 1994 - 2026 by
Delta Media Group, Inc. -- Patent Pending --
1711 Pinyon Pine Drive | MLS# A4710466
This single family home located at 1711 Pinyon Pine Drive, Sarasota, FL 34240 is currently listed for sale with an asking price of $729,900. This property was built in 2005 and has 3 bedrooms and 2 full and 1 partial baths with 2380 sq. ft. Pinyon Pine Drive is located in the VILLAGES/PINE TREE SPRUCE PINE subdivision. Search VILLAGES/PINE TREE SPRUCE PINE real estate on www.yourtampabayrealtor.com today.