
BEDS4
BATHS3 full
SQUARE FEET2,546
MLS#A4672875
STATUSActive
PROPERTY TYPEResidential -
SUBDIVISIONSCHINDLER
Property Description
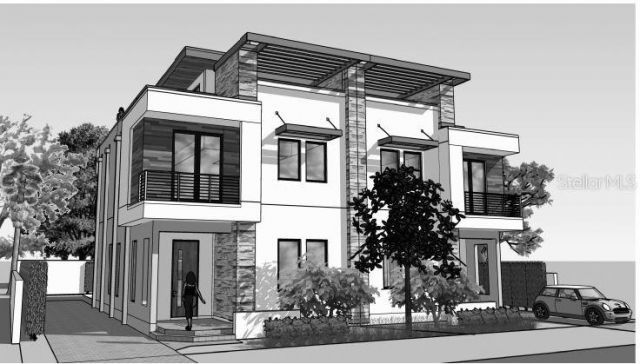
Under Construction. HALF DUPLEX UNIQUE OPPORTUNITY - Welcome to the Historic Gillespie Park Community. This luxury half duplex boasts over 2,500sqft - 4 bedrooms, 3 bathrooms and 3rd floor bonus room & balcony. Three (3) story all block structure with EPDM (Ethylene Propylene Diene Monomer) roof, HUGE 3rd Floor outdoor balcony, 3rd floor flex space perfect for office | bonus | game room | bar | art gallery for entertaining. NOW is the perfect time as construction MEP-ROUGH IN process is at Drywall phase. Flexibility to to meet with builder and pick finishes & materials and move into Interior Finish phase. Electrical wiring, Hurricane code PGT windows & Plumbing are in. New Fence and gate around property permitted and to be installed. This vibrant emerging community is just blocks from DOWNTOWN Sarasota and four houses from Gillespie Park where you will enjoy some of Sarasota's best restaurants, shopping, arts and culture events and parks. Now available is a unique opportunity to enjoy new construction at its finest. Book your private showing today! Property currently sits on a single parcel. This listing is for West Side only. Sale is strictly contingent upon final municipal approval, recording of the lot split, and the issuance of a separate Parcel ID prior to closing.
Property Features
Property Type: Residential -
Cooling: None
Heating: None
Home Style: Custom
Lot Size: 0.17 Acres
Roof Type: Membrane, Other
Stories: 3.0
Taxes: $3,965
Year Built: 2025
Amenities
High Ceilings
Kitchen/Family Room Combo
Primary Bedroom Main Floor
PrimaryBedroom Upstairs
Walk-In Closet(s)
Balcony
Rain Gutters
Sliding Doors
Feature Descriptions
Additional Rooms: Bonus Room
Appliances: None
Builder: DCI
Community Features: Dog Park, Playground
Days on Site: 248
Directions: From 41 / Tamiami Trail. Take 10th Street to Goodrich Ave and turn Right, then Left onto 8th St. From 301, head West on 10th St. to N. Osprey Ave and turn Left, then Right on 8th St.
Exterior: Block
Flood Zone Code: X
Flooring: Concrete
Foundation: Slab
Home Warranty Y/N: Yes
Listing Terms: Cash, Conventional
Lot: Historic District, City Limits, Paved
Lot Dimensions: 0.17
Model: Custom
Other Structures: Guest House
Ownership: Fee Simple
Patio/Porch: Patio, Rear Porch
Property Attached Y/N: No
Property Sub-Type: Half Duplex
Sewer: Public Sewer
Showing Instructions: Call Listing Agent, Combination Lock Box
Special Sale Provisions: None
Utilities: Electricity Available
Water: Public
Water Access Y/N: No
Zoning: DTN
Room Sizes
Primary Bedroom: 14.5x14.3
Bedroom 2: 11x11.4
Bedroom 3: 11.8x11.3
Bedroom 4: 13x11.6
Kitchen: 17x10
Bonus Room: 16.9x13
Primary Bathroom: 16.11x9
Listed By / Shown By
Listed By
Agency Name: WAGNER REALTY
Agency Contact: 941-727-2800
Shown By
Agent Name: Michele Van Epps
Agent Phone:
Agency Title: Florida Executive Realty

Estimate Your Payment
Estimated Payment
$ 3,099.37 per month $2,448.12 Principal & Interest $330.42 Property Tax $320.83 Homeowner's InsuranceChange Payment Information


Member Participants (and their affiliated licensees, if applicable) shall indicate on their websites that IDX information is provided exclusively for consumers’ personal non-commercial use, that it may not be used for any purpose other than to identify prospective properties consumers may be interested in purchasing, that the data is deemed reliable but is not guaranteed by MLS GRID, and that the use of the MLS GRID Data may be subject to an end user license agreement prescribed by the Member Participant’s applicable MLS if any and as amended from time to time. MLS GRID may, at its discretion, require use of other disclaimers as necessary to protect Member Participant, and/or their MLS from liability.
Based on information submitted to the MLS GRID. All data is obtained from various sources and may not have been verified by broker or MLS GRID. Supplied Open House Information is subject to change without notice. All information should be independently reviewed and verified for accuracy. Properties may or may not be listed by the office/agent presenting the information.
Privacy Policy / DMCA Notice / ADA Accessibility


This site is hosted, designed and copyright
© 1994 - 2026 by
Delta Media Group, Inc. -- Patent Pending --
1755 8th Street, Unit West | MLS# A4672875
This home located at 1755 8th Street, Unit West, Sarasota, FL 34236 is currently listed for sale with an asking price of $1,100,000. This property was built in 2025 and has 4 bedrooms and 3 full baths with 2546 sq. ft. 8th Street, Unit West is located in the SCHINDLER subdivision. Search SCHINDLER real estate on www.yourtampabayrealtor.com today.