
BEDS3
BATHS2 full
SQUARE FEET1,313
MLS#N6146272
STATUSActive
PROPERTY TYPEResidential - Condominium
SUBDIVISIONWELLEN PARK GOLF AND COUNTRY CLUB
Property Description
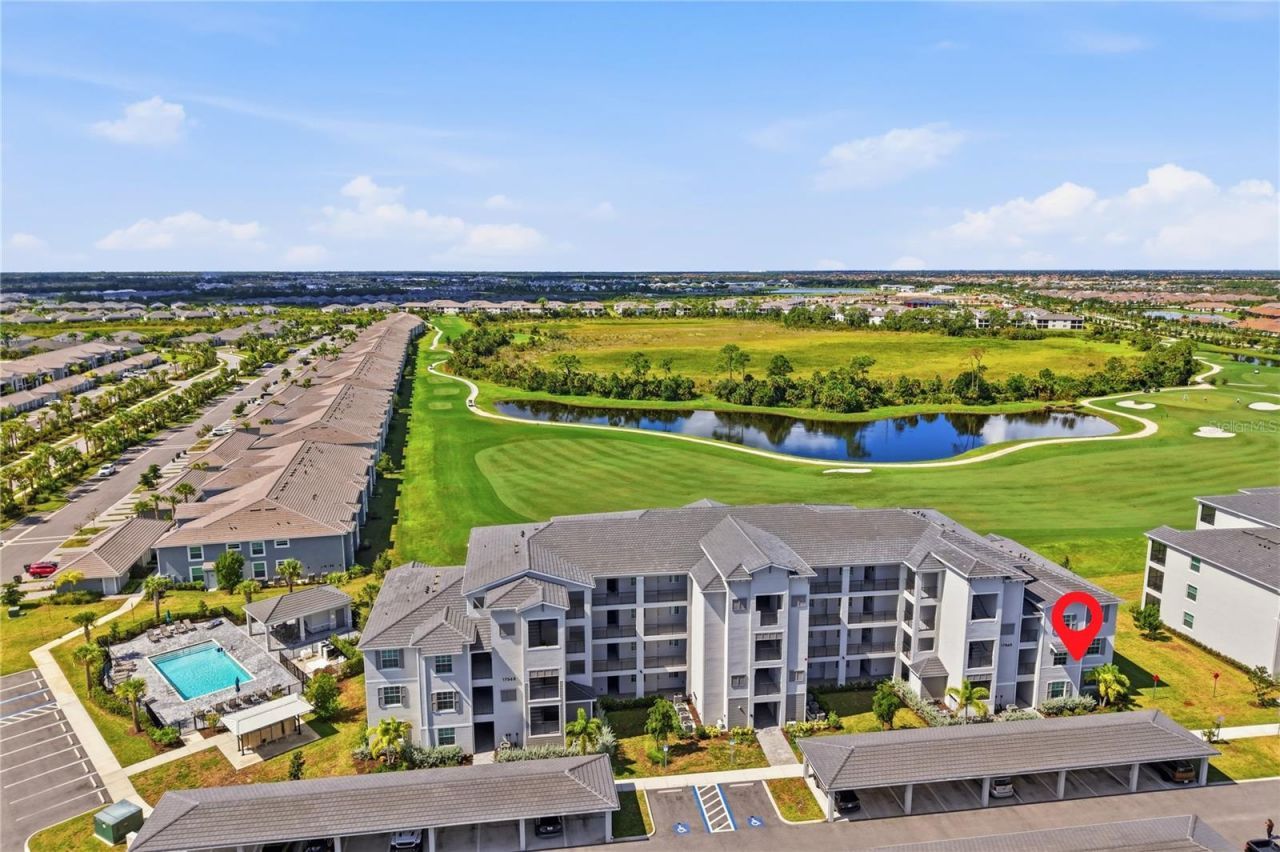
GOLF DEEDED CONDO Enjoy resort-style living with beautiful golf course views and spectacular sunsets from this second-floor corner residence at Wellen Park Golf & Country Club. Featuring convenient elevator access, this turnkey, 3 bed, 2 bath, fully furnished condo offers an established rental history, making it an appealing opportunity for investors or those seeking a Florida getaway with income potential. Enjoy an active lifestyle with access to the community's golf and country club amenities, creating the perfect blend of leisure, recreation, and relaxation. Whether you're looking for an investment property, seasonal retreat, or your own slice of Florida living, this condo is ready to enjoy from day one. This unit is a one minute walk to a satellite pool and has a dedicated covered parking spot and storage unit. The club amenities include a restaurant (opening 2027), tiki bar with full kitchen, tennis, pickleball, spa, resort pool, fitness center and activity director.
Property Features
Property Type: Residential - Condominium
Cooling: Central Air
Heating: Electric
Lot Size: 1.76 Acres
Roof Type: Tile
Stories: 4.0
Taxes: $6,523
Year Built: 2024
Amenities
Window Treatments
Balcony
Lighting
Private Entrance
Sidewalk
Feature Descriptions
Appliances: Dishwasher, Disposal, Dryer, Electric Water Heater, Microwave, Range, Refrigerator, Washer
Community Features: Clubhouse, Community Mailbox, Deed Restrictions, Dog Park, Fitness Center, Gated Community - Guard, Golf Carts OK, Golf, Irrigation-Reclaimed Water, Pool, Restaurant, Sidewalks, Tennis Court(s)
Condo Fee: $1168/ Quarterly
Days on Site: 7
Directions: Take US 41 to West Villages Parkway and go straight through roundabout to WPGCC. Check in with guard and continue to adress.
Exterior: Block, Concrete, Stucco
Flood Zone Code: X
Flooring: Ceramic Tile
Foundation: Slab
HOA Fee: 737/ Quarterly
HOA Y/N: Yes
Home Warranty Y/N: No
Listing Terms: Cash, Conventional, FHA
Lot Dimensions: 1.76
Other Equipment: Irrigation Equipment, Private Entrance
Ownership: Condominium
Pets Allowed: Breed Restrictions, Cats OK, Dogs OK
Pets Restrictions: Contact HOA
Property Attached Y/N: No
Property Sub-Type: Condominium
Sewer: Public Sewer
Showing Instructions: ShowingTime
Special Sale Provisions: None
Utilities: Cable Connected, Electricity Connected, Natural Gas Connected, Public, Sewer Connected, Sprinkler Recycled, Water Connected
Water: Canal/Lake For Irrigation
Water Access Y/N: No
Room Sizes
Kitchen: 11x11.9
Living Room: 14x14
Primary Bedroom: 17x13
Listed By / Shown By
Listed By
Agency Name: CHARLOTTE & CO. REAL ESTATE, LLC
Agency Contact: 626-622-6321
Shown By
Agent Name: Michele Van Epps
Agent Phone:
Agency Title: Florida Executive Realty

Estimate Your Payment
Estimated Payment
$ 1,423.36 per month $777.84 Principal & Interest $543.58 Property Tax $101.94 Homeowner's InsuranceChange Payment Information


Member Participants (and their affiliated licensees, if applicable) shall indicate on their websites that IDX information is provided exclusively for consumers’ personal non-commercial use, that it may not be used for any purpose other than to identify prospective properties consumers may be interested in purchasing, that the data is deemed reliable but is not guaranteed by MLS GRID, and that the use of the MLS GRID Data may be subject to an end user license agreement prescribed by the Member Participant’s applicable MLS if any and as amended from time to time. MLS GRID may, at its discretion, require use of other disclaimers as necessary to protect Member Participant, and/or their MLS from liability.
Based on information submitted to the MLS GRID. All data is obtained from various sources and may not have been verified by broker or MLS GRID. Supplied Open House Information is subject to change without notice. All information should be independently reviewed and verified for accuracy. Properties may or may not be listed by the office/agent presenting the information.
Privacy Policy / DMCA Notice / ADA Accessibility


This site is hosted, designed and copyright
© 1994 - 2026 by
Delta Media Group, Inc. -- Patent Pending --
17565 Opal Sand Drive , Unit 208 | MLS# N6146272
This condo located at 17565 Opal Sand Drive , Unit 208, Venice, FL 34293 is currently listed for sale with an asking price of $349,500. This property was built in 2024 and has 3 bedrooms and 2 full baths with 1313 sq. ft. Opal Sand Drive , Unit 208 is located in the WELLEN PARK GOLF AND COUNTRY CLUB subdivision. Search WELLEN PARK GOLF AND COUNTRY CLUB real estate on www.yourtampabayrealtor.com today.