
BEDS3
BATHS2 full
SQUARE FEET2,444
MLS#GC542247
STATUSActive
PROPERTY TYPEResidential - Single Family
SUBDIVISIONNICELY ACRES
Property Description
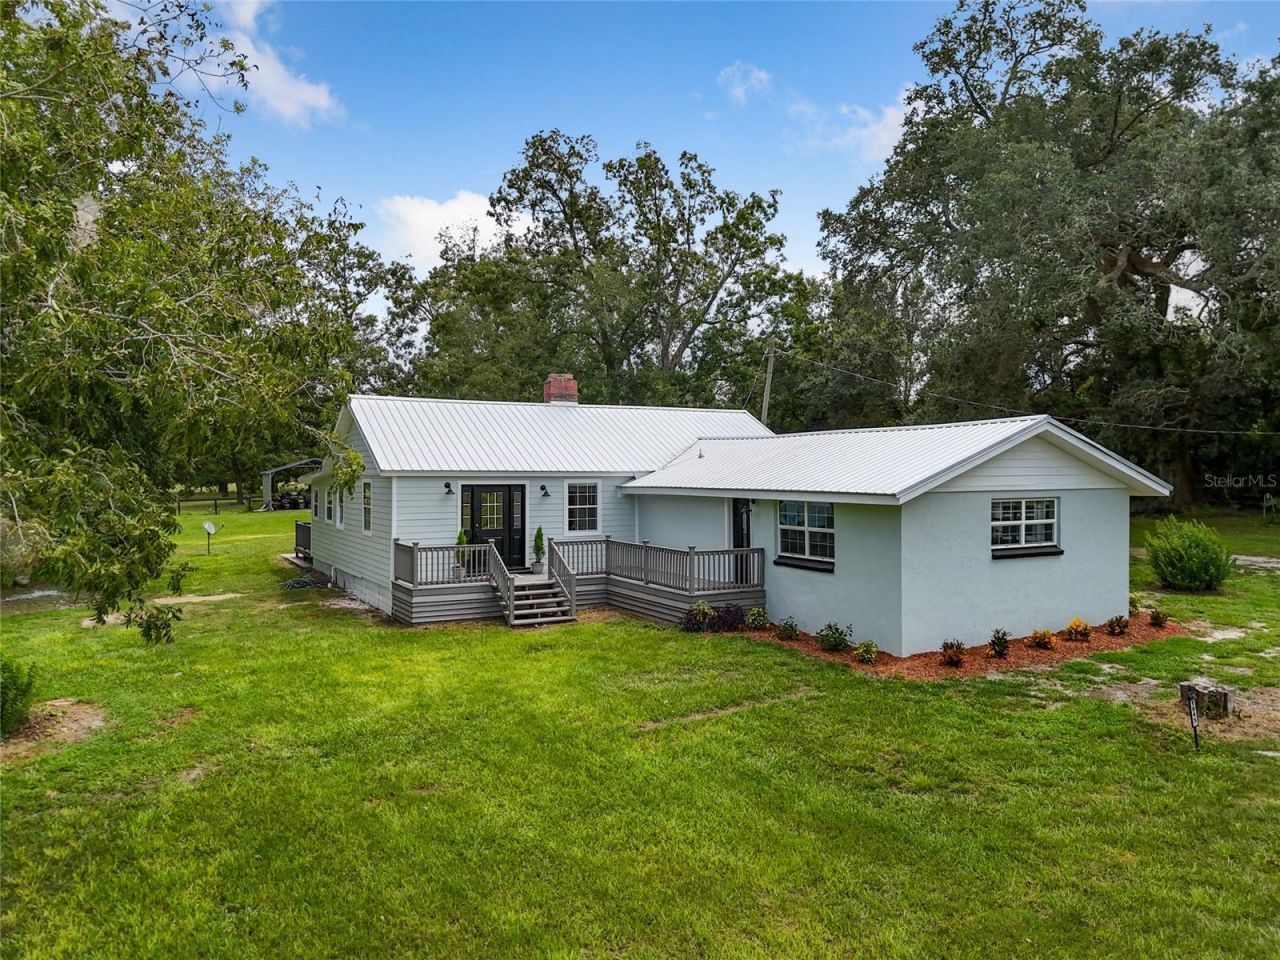
Welcome to your dream property! This stunning, fully updated 3-bedroom, 2-bathroom home is situated on 5 breathtaking acres, offering both luxury and space for your ideal country lifestyle.As you step inside, you'll immediately notice the attention to detail. The home features beautiful granite countertops, solid wood cabinets, and elegant large-format tile floors that perfectly complement the modern, wood-look vinyl flooring. Every room exudes warmth and style, creating a comfortable, yet sophisticated atmosphere.The property is an animal lover's paradise. The 7-stall barn is fully equipped, complete with a storage room, a maternity ward, and even a silo. Whether you're an avid rider, breeder, or simply love the company of horses or other livestock, this barn has the space you need to care for and enjoy your companions.Outside, the established garden invites you to grow your own produce, herbs, or flowers, bringing farm-to-table to a whole new level. Imagine tending your garden during the day, then unwinding on the spacious front or back decks, where you can soak in both the sunrise and sunset views over your sprawling property.This home is more than just a place to live-it's a lifestyle. Bring your animals, enjoy the peace and tranquility of country living, and make this incredible property your own. Don't miss out on the chance to experience this rare combination of modern luxury and rural charm.
Property Features
Property Type: Residential - Single Family
Cooling: Central Air
Fenced: Yes
Heating: Central, Electric
Home Style: Cottage
Lot Size: 5.00 Acres
Roof Type: Metal
Stories: 1.0
Taxes: $2,442
Year Built: 1900
Amenities
Ceiling Fans(s)
Primary Bedroom Main Floor
Solid Wood Cabinets
Stone Counters
Thermostat
Vaulted Ceiling(s)
Window Treatments
Garden
Rain Gutters
Storage
Feature Descriptions
Additional Rooms: Attic, Den/Library/Office, Family Room, Formal Dining Room Separate, Formal Living Room Separate, Inside Utility
Appliances: Dishwasher, Electric Water Heater, Exhaust Fan, Microwave, Range, Refrigerator
Barn Features: Feed Room, Hay, Tack Room, Washrack
Days on Site: 1
Directions: I-75 to Exit 414. South on SR441. West on SW Howell Rd at the Shell Gas station. Right onto SW Haltiwanger Rd. .3 miles home on the right.
Exterior: HardiPlank Type, Stucco, Frame
Fencing: Cross Fenced, Wood
Fireplace: Living Room, Wood Burning
Fireplace Y/N: Yes
Flood Zone Code: X
Flooring: Tile, Vinyl
Foundation: Crawlspace, Pillar/Post/Pier
Home Warranty Y/N: No
Listing Terms: Cash, Conventional, FHA, USDA Loan, VA Loan
Lot: Cleared, Greenbelt, Landscaped, Level, Pasture, Unpaved, Unincorporated, Zoned for Horses
Lot Dimensions: 5
Number of Pets: 10+
Number of Septics: 1
Number of Stalls: 7
Number of Stalls: 7
Number of Wells: 2
Other Structures: Barn(s), Corral(s), Shed(s), Storage
Ownership: Fee Simple
Parking: Covered, Ground Level, Open
Parking Notes: Covered, Ground Level, Open
Patio/Porch: Covered, Deck, Enclosed, Front Porch, Patio, Porch, Rear Porch, Screened
Pets Allowed: Yes
Property Attached Y/N: No
Property Sub-Type: Single Family Residence
Sewer: Septic Tank
Showing Instructions: Appointment Only, Combination Lock Box, Farm Animals on Site, ShowingTime
Special Sale Provisions: None
Utilities: BB/HS Internet Available, Cable Connected, Electricity Connected, Public
Vegetation: Trees/Landscaped
Water: Private, Well
Water Access Y/N: No
Windows: Aluminum Frames, Blinds
Zoning: RES-AG
Local Schools
High School: Fort White High School-CO
Middle School: Fort White High School-CO
Elementary School: Columbia City Elementary School-CO
Listed By / Shown By
Listed By
Agency Name: PLATINUM REAL ESTATE
Agency Contact: 888-974-7253
Shown By
Agent Name: Michele Van Epps
Agent Phone:
Agency Title: Florida Executive Realty

Estimate Your Payment
Estimated Payment
$ 1,333.74 per month $999.28 Principal & Interest $203.50 Property Tax $130.96 Homeowner's InsuranceChange Payment Information


Member Participants (and their affiliated licensees, if applicable) shall indicate on their websites that IDX information is provided exclusively for consumers’ personal non-commercial use, that it may not be used for any purpose other than to identify prospective properties consumers may be interested in purchasing, that the data is deemed reliable but is not guaranteed by MLS GRID, and that the use of the MLS GRID Data may be subject to an end user license agreement prescribed by the Member Participant’s applicable MLS if any and as amended from time to time. MLS GRID may, at its discretion, require use of other disclaimers as necessary to protect Member Participant, and/or their MLS from liability.
Based on information submitted to the MLS GRID. All data is obtained from various sources and may not have been verified by broker or MLS GRID. Supplied Open House Information is subject to change without notice. All information should be independently reviewed and verified for accuracy. Properties may or may not be listed by the office/agent presenting the information.
Privacy Policy / DMCA Notice / ADA Accessibility


This site is hosted, designed and copyright
© 1994 - 2026 by
Delta Media Group, Inc. -- Patent Pending --
1845 SW Haltiwanger Road | MLS# GC542247
This single family home located at 1845 SW Haltiwanger Road , Lake City, FL 32024 is currently listed for sale with an asking price of $449,000. This property was built in 1900 and has 3 bedrooms and 2 full baths with 2444 sq. ft. SW Haltiwanger Road is located in the NICELY ACRES subdivision. Search NICELY ACRES real estate on www.yourtampabayrealtor.com today.