
BEDS2
BATHS2 full
SQUARE FEET1,146
MLS#TB8561486
STATUSActive
PROPERTY TYPERental - Condominium
SUBDIVISIONTHE QUARTER AT YBOR
Property Description
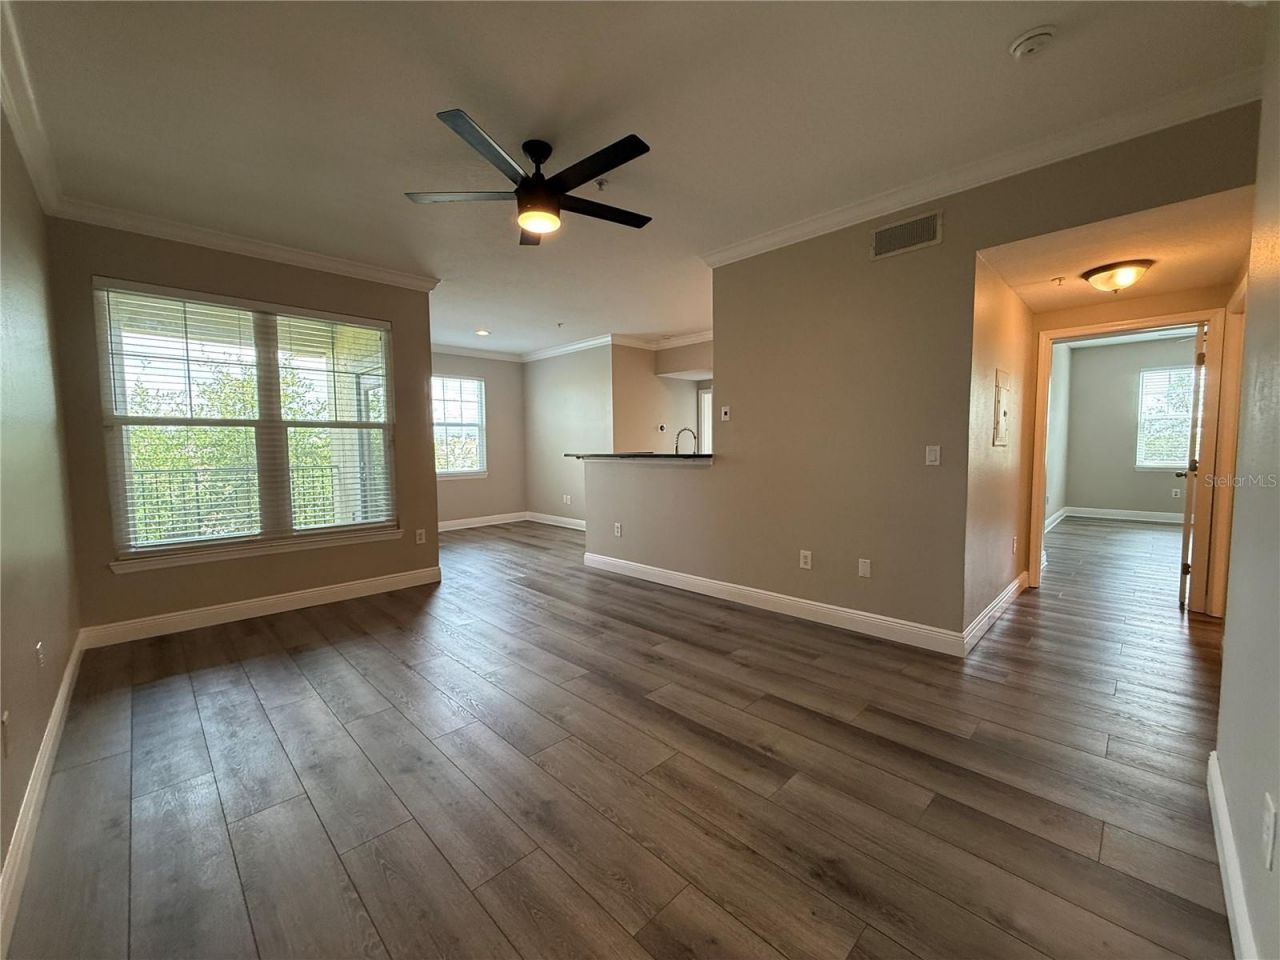
Welcome to historic Ybor City! This stunning top-floor, corner-unit condo offers the perfect blend of modern luxury and urban convenience in the highly sought-after, gated community of The Quarter at Ybor. Step inside Unit 11321 to find a beautifully renovated interior featuring durable flooring, elegant crown molding, and updated, contemporary bathrooms. Because it is a coveted top-floor corner residence, you will enjoy maximum privacy, no upstairs neighbors, and an abundance of natural light. For ultimate convenience, the unit also includes two assigned parking spaces within the secure, covered, and gated garage.The resort-style community amenities are second to none, featuring two sparkling pools, a relaxing spa, a fully equipped gym, and beautifully landscaped courtyards. For entertainment and socializing, the impressive club room comes complete with a full kitchen, a private movie room, and game area. Perfectly situated for an effortless commute, you are just moments away from major transit arteries including I-4, I-275, and the Selmon Expressway, putting all of Tampa Bay within easy reach. Living in this vibrant neighborhood means you are just steps away from the rich culture, dining, nightlife, and entertainment of Ybor City, while enjoying peace of mind in a secure, tropical retreat. This turn-key condo is an absolute must-see!
Property Features
Property Type: Rental - Condominium
Cooling: Central Air
Garage: 2 car attached
Heating: Central
Lot Size: 0.00 Acres
Stories: 3.0
Year Built: 2001
Amenities
Ceiling Fans(s)
Crown Molding
High Ceilings
Solid Surface Counters
Thermostat
Walk-In Closet(s)
Window Treatments
Balcony
Courtyard
Dog Run
Lighting
Outdoor Grill
Sidewalk
Feature Descriptions
Appliances: Dishwasher, Disposal, Dryer, Electric Water Heater, Freezer, Microwave, Range, Range Hood, Refrigerator, Washer
Association Amenities: Barbecue, Clubhouse, Elevators, Fitness Center, Gated, Pool, Recreation Facilities, Security, Spa/Hot Tub
Community Features: Association Recreation - Owned, Barbecue, Buyer Approval Required, Clubhouse, Fitness Center, Gated Community - No Guard, Pool, Sidewalks
Directions: From I-4, head south on N. 21st St., Turn Right on E. 12th Ave. The condo will be on your left. Top corner unit at corner of E. 12th Ave. and N. 20th St. Use gate directly below unit for best access.
Fencing: Fenced, Full
Flood Zone Code: X
Flooring: Luxury Vinyl
HOA Y/N: Yes
Home Warranty Y/N: No
Hot Tub: Yes
Lease Terms: 6-12 Month
Lot: Historic District, City Limits, In County, Landscaped, Level, Street Brick, Paved
Number of Pets: 2
Other Equipment: Smart Locks, Smart Thermostat
Parking: Assigned, Common, Covered, Deeded, Garage Door Opener, Guest, Off Street, On Street, Reserved
Parking Notes: Assigned, Common, Covered, Deeded, Garage Door Opener,
Patio/Porch: Covered, Rear Porch
Pets Allowed: Yes
Pets Restrictions: Contact association for restrictions
Pets Size: Extra Large (101+ Lbs.)
Pets Weight (Max): 200
Pool: In Ground, Gunite, Lighting, Outside Bath Access
Property Attached Y/N: No
Property Sub-Type: Condominium
Security: Gated Community, Key Card Entry, Security Fencing/Lighting/Alarms, Secured Garage/Parking, Security System, Smoke Detector(s)
Sewer: Public Sewer
Showing Instructions: Appointment Only, Call Listing Agent, Combination Lock Box, See Remarks, ShowingTime
Spa: Heated, In Ground
Utilities: Cable Available, Electricity Available, Public, Sewer Connected, Water Connected
Water: Public
Water Access Y/N: No
Windows: Blinds, Double Pane Windows, Insulated Windows
Room Sizes
Living Room: 20x15
Kitchen: 15x10
Primary Bedroom: 20x20
Listed By / Shown By
Listed By
Agency Name: CHARLES RUTENBERG REALTY INC
Agency Contact: 866-580-6402
Shown By
Agent Name: Michele Van Epps
Agent Phone: (813) 908-8500
Agency Title: Florida Executive Realty



Member Participants (and their affiliated licensees, if applicable) shall indicate on their websites that IDX information is provided exclusively for consumers’ personal non-commercial use, that it may not be used for any purpose other than to identify prospective properties consumers may be interested in purchasing, that the data is deemed reliable but is not guaranteed by MLS GRID, and that the use of the MLS GRID Data may be subject to an end user license agreement prescribed by the Member Participant’s applicable MLS if any and as amended from time to time. MLS GRID may, at its discretion, require use of other disclaimers as necessary to protect Member Participant, and/or their MLS from liability.
Based on information submitted to the MLS GRID. All data is obtained from various sources and may not have been verified by broker or MLS GRID. Supplied Open House Information is subject to change without notice. All information should be independently reviewed and verified for accuracy. Properties may or may not be listed by the office/agent presenting the information.
Privacy Policy / DMCA Notice / ADA Accessibility


This site is hosted, designed and copyright
© 1994 - 2026 by
Delta Media Group, Inc. -- Patent Pending --
1910 E Palm Avenue, Unit 11321 | MLS# TB8561486
This property located at 1910 E Palm Avenue, Unit 11321, Tampa, FL 33605 is currently listed for rent with an asking price of $2,200 / Monthly. Search Tampa real estate on www.yourtampabayrealtor.com today.