
BEDS5
BATHS3 full
SQUARE FEET3,285
MLS#A4710807
STATUSActive
PROPERTY TYPEResidential - Single Family
SUBDIVISIONTORTUGA
Property Description
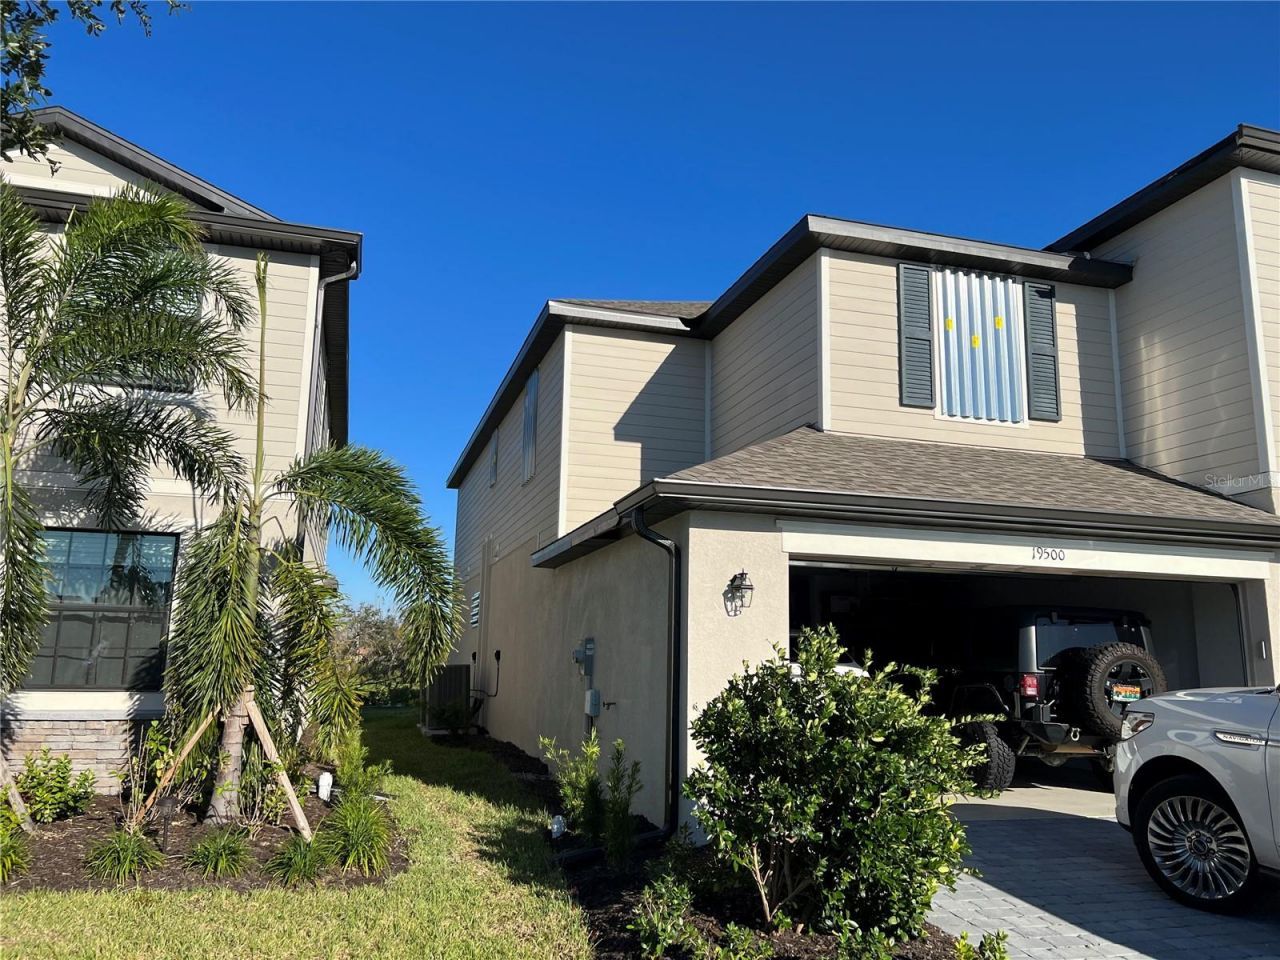
Welcome to a beautifully maintained 5-bedroom, 3 bath gated community Tortuga Venice of Florida living in the highly sought-after Wellen Park, home in Cul-de-Sau and community mailbox and no house cross, Inside the home features a bright and welcoming layout with many spaces good for big family. The spacious primary suite serves as a private retreat, complete with a walk-in closet and en-suite bath and garden tub, all home use LED lights and HOA provided lawns maintenance internet/cable services, close to downtown Wellen park filled with dining, shops, and community events. Just minutes from Gulf beaches, golf courses, shopping, Costco and nature preserves, this location offers the perfect balance of convenience, recreation, and coastal living. Whether you're searching for a full-time residence, seasonal escape. Don't miss your chance to make it yours.
Property Features
Property Type: Residential - Single Family
Cooling: Central Air
Fenced: Yes
Heating: Central, Electric
Lot Size: 0.14 Acres
Roof Type: Shingle
Stories: 2.0
Taxes: $9,965
Year Built: 2022
Amenities
Ceiling Fans(s)
Crown Molding
High Ceilings
Kitchen/Family Room Combo
Stone Counters
Balcony
Hurricane Shutters
Feature Descriptions
Appliances: Dishwasher, Disposal, Dryer, Electric Cooktop, Electric Water Heater, Microwave, Refrigerator, Washer
Community Features: Community Mailbox, Deed Restrictions, Dog Park, Gated Community - No Guard
Directions: Exit 191 from I75 and turn right onto US-41 N, keep right to stay on 41 N and turn right onto Tortuga Cay Dr, turn right onto Balfour St, turn right onto Fishhawk Trl and last house on your left.
Exterior: Stucco, Frame
Fencing: Vinyl
Flood Zone Code: AE
Flooring: Carpet, Ceramic Tile
Foundation: Slab
HOA Fee: 855/ Quarterly
HOA Y/N: Yes
Home Warranty Y/N: No
Listing Terms: Cash, Conventional, FHA
Lot: Cul-De-Sac
Lot Dimensions: 0.14
Number of Pets: 2
Ownership: Fee Simple
Patio/Porch: Covered, Porch, Screened
Pets Allowed: Dogs OK, Number Limit
Pets Restrictions: Buyers and buyer agent need to confirm with HOA
Property Attached Y/N: No
Property Sub-Type: Single Family Residence
Sewer: Public Sewer
Showing Instructions: Supra Lock Box
Special Sale Provisions: None
Utilities: Cable Connected, Electricity Connected
Water: Public
Water Access Y/N: No
Zoning: V
Room Sizes
Bedroom 1: 12x11
Bedroom 2: 12x11
Bedroom 3: 12x10
Primary Bedroom: 18x12
Bonus Room: 18x13
Dining Room: 12x12
Great Room: 19x14
Bedroom 4: 12x10
Kitchen: 16x14
Local Schools
High School: Venice Senior High
Middle School: Venice Area Middle
Elementary School: Taylor Ranch Elementary
Listed By / Shown By
Listed By
Agency Name: DALTON WADE INC
Agency Contact: 888-668-8283
Shown By
Agent Name: Michele Van Epps
Agent Phone:
Agency Title: Florida Executive Realty

Estimate Your Payment
Estimated Payment
$ 2,076.45 per month $1,101.66 Principal & Interest $830.42 Property Tax $144.38 Homeowner's InsuranceChange Payment Information


Member Participants (and their affiliated licensees, if applicable) shall indicate on their websites that IDX information is provided exclusively for consumers’ personal non-commercial use, that it may not be used for any purpose other than to identify prospective properties consumers may be interested in purchasing, that the data is deemed reliable but is not guaranteed by MLS GRID, and that the use of the MLS GRID Data may be subject to an end user license agreement prescribed by the Member Participant’s applicable MLS if any and as amended from time to time. MLS GRID may, at its discretion, require use of other disclaimers as necessary to protect Member Participant, and/or their MLS from liability.
Based on information submitted to the MLS GRID. All data is obtained from various sources and may not have been verified by broker or MLS GRID. Supplied Open House Information is subject to change without notice. All information should be independently reviewed and verified for accuracy. Properties may or may not be listed by the office/agent presenting the information.
Privacy Policy / DMCA Notice / ADA Accessibility


This site is hosted, designed and copyright
© 1994 - 2026 by
Delta Media Group, Inc. -- Patent Pending --
19500 Fishhawk Trail | MLS# A4710807
This single family home located at 19500 Fishhawk Trail , Venice, FL 34293 is currently listed for sale with an asking price of $495,000. This property was built in 2022 and has 5 bedrooms and 3 full baths with 3285 sq. ft. Fishhawk Trail is located in the TORTUGA subdivision. Search TORTUGA real estate on www.yourtampabayrealtor.com today.