
BEDS3
BATHS2 full
SQUARE FEET2,524
MLS#OM734847
STATUSActive
PROPERTY TYPEResidential - Single Family
SUBDIVISIONPALM TERRACE
Property Description
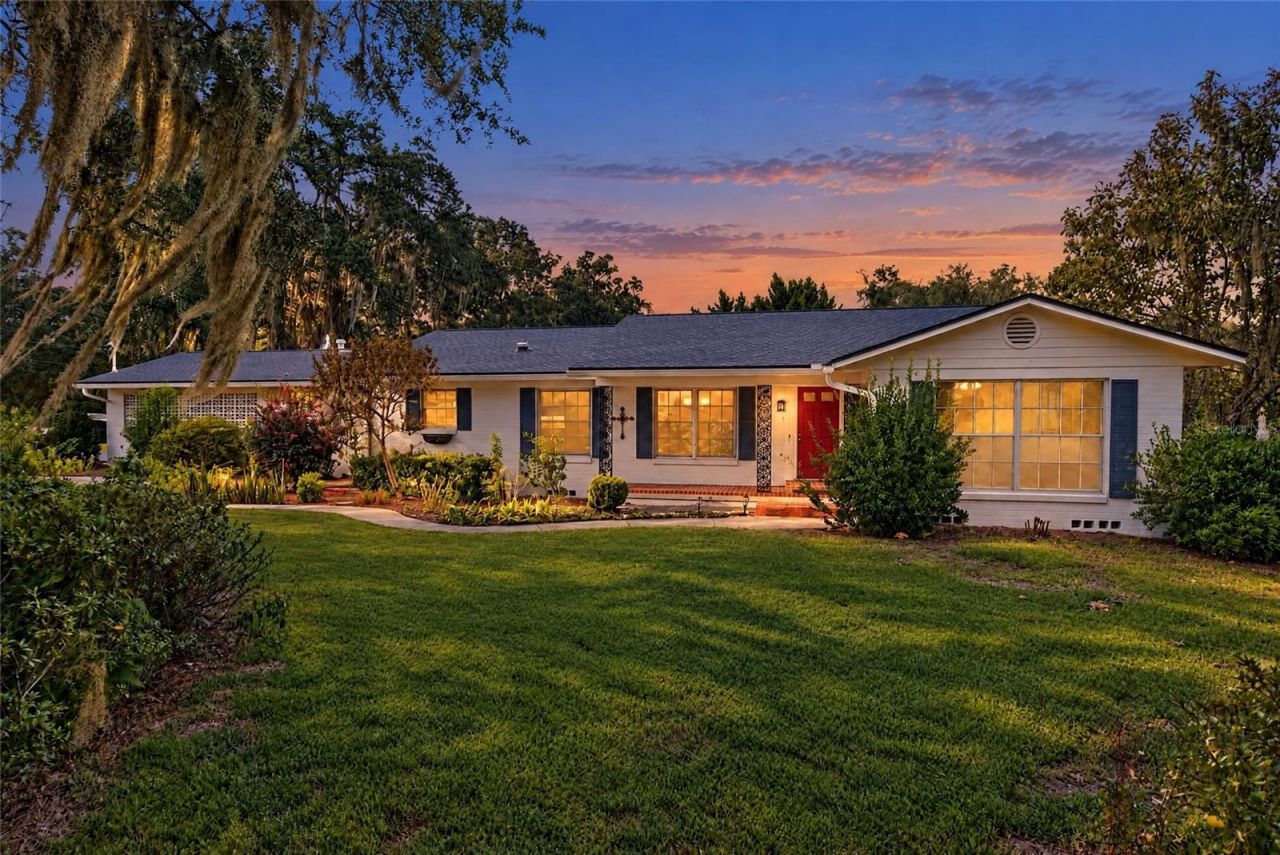
Virtually Staged. Charming 3-bedroom, 2-bath home situated on a 0.43-acre corner lot in a convenient Ocala location. Features include a swimming pool, mature landscaping, hardwood floors in the main living areas, and multiple living spaces. The formal dining room features newer windows and opens to the kitchen with pantry, stone countertops, and glass-front cabinetry. Adjacent to the kitchen are a family room and a sunroom overlooking the private backyard. A separate living room offers abundant natural light through a full wall of windows. The primary bedroom includes plantation shutters, an ensuite bath with tub/shower combination, and a private deck overlooking the pool. Two additional bedrooms and a full bath are located off a hallway near the dining room. The landscaped grounds feature a garden gate leading to a charming outdoor space with potential for a garden or seating area. Recent updates include a new roof in 2025, windows in 2024, water heater in 2022, and heat pump in 2017. Located just one block off Fort King Street, with convenient access to shopping, dining, and downtown Ocala. Centrally located for travel to Gainesville, Orlando, Tampa, and Florida's east and west coasts. Enjoy the character, outdoor space, and convenience this property has to offer!
Property Features
Property Type: Residential - Single Family
Cooling: Central Air, Mini-Split Unit(s), Zoned
Fenced: Yes
Heating: Central, Zoned
Home Style: Ranch
Lot Size: 0.43 Acres
Roof Type: Shingle
Stories: 1.0
Taxes: $1,816
Year Built: 1967
Amenities
Ceiling Fans(s)
Primary Bedroom Main Floor
Solid Surface Counters
Private Yard
Rain Gutters
Feature Descriptions
Additional Rooms: Florida Room
Appliances: Dishwasher, Disposal, Dryer, Gas Water Heater, Microwave, Range, Refrigerator, Washer
Directions: From SE Maricamp Rd, turn right onto SE 22nd Avenue, turn left onto SE 3rd Street. Home is on right corner.
Exterior: Block, Wood Siding
Fencing: Board
Flood Zone Code: X
Flooring: Carpet, Vinyl, Wood
Foundation: Pillar/Post/Pier
Home Warranty Y/N: No
Listing Terms: Cash, Conventional, FHA, VA Loan
Lot: Corner Lot, City Limits, Landscaped, Paved
Lot Dimensions: 0.43
Other Equipment: Irrigation Equipment, Private Yard
Ownership: Fee Simple
Patio/Porch: Deck, Front Porch
Pool: In Ground, Gunite
Property Attached Y/N: No
Property Sub-Type: Single Family Residence
Security: Smoke Detector(s)
Sewer: Public Sewer
Showing Instructions: ShowingTime
Special Sale Provisions: None
Swimming Pool: Yes
Utilities: Fiber Optics, Public
Vegetation: Mature Landscaping
Water: Public
Water Access Y/N: No
Windows: Blinds, Shutters
Zoning: R1
Room Sizes
Kitchen: 13x12
Dining Room: 14x14
Living Room: 14x16
Dining Room: 13x18
Florida Room: 23x13
Primary Bedroom: 14x15
Listed By / Shown By
Listed By
Agency Name: HOMERUN REALTY
Agency Contact: 352-624-0935
Shown By
Agent Name: Michele Van Epps
Agent Phone:
Agency Title: Florida Executive Realty

Estimate Your Payment
Estimated Payment
$ 1,221.16 per month $945.87 Principal & Interest $151.33 Property Tax $123.96 Homeowner's InsuranceChange Payment Information


Member Participants (and their affiliated licensees, if applicable) shall indicate on their websites that IDX information is provided exclusively for consumers’ personal non-commercial use, that it may not be used for any purpose other than to identify prospective properties consumers may be interested in purchasing, that the data is deemed reliable but is not guaranteed by MLS GRID, and that the use of the MLS GRID Data may be subject to an end user license agreement prescribed by the Member Participant’s applicable MLS if any and as amended from time to time. MLS GRID may, at its discretion, require use of other disclaimers as necessary to protect Member Participant, and/or their MLS from liability.
Based on information submitted to the MLS GRID. All data is obtained from various sources and may not have been verified by broker or MLS GRID. Supplied Open House Information is subject to change without notice. All information should be independently reviewed and verified for accuracy. Properties may or may not be listed by the office/agent presenting the information.
Privacy Policy / DMCA Notice / ADA Accessibility


This site is hosted, designed and copyright
© 1994 - 2026 by
Delta Media Group, Inc. -- Patent Pending --
2143 SE 3rd Street | MLS# OM734847
This single family home located at 2143 SE 3rd Street , Ocala, FL 34471 is currently listed for sale with an asking price of $425,000. This property was built in 1967 and has 3 bedrooms and 2 full baths with 2524 sq. ft. SE 3rd Street is located in the PALM TERRACE subdivision. Search PALM TERRACE real estate on www.yourtampabayrealtor.com today.