
BEDS5
BATHS4 full
SQUARE FEET2,959
MLS#FC322188
STATUSActive
PROPERTY TYPEResidential - Single Family
SUBDIVISIONASHFORD LAKES ESTATES
Property Description
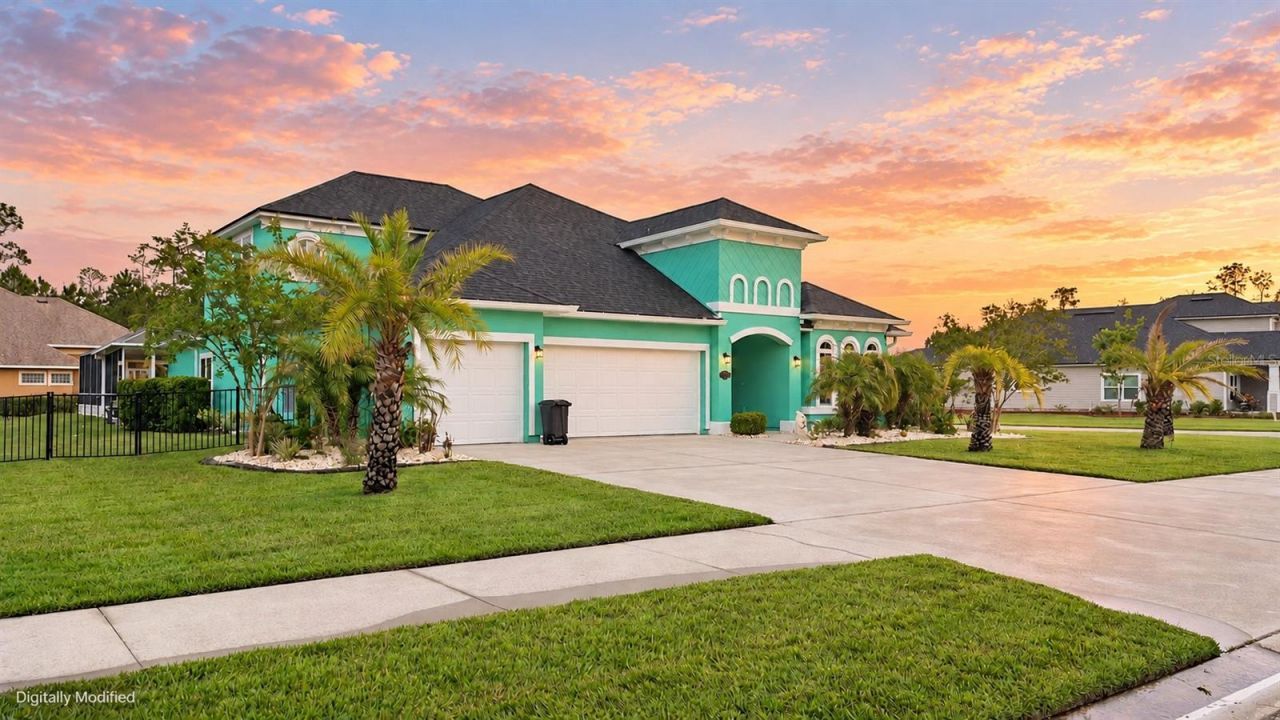
Welcome to your own private resort in the highly sought-after Ashford Lakes Estates! This extraordinary 5-bedroom, 4-bath executive home delivers approximately 3,100 square feet of beautifully designed living space, but the real showstopper is the spectacular backyard oasis! Imagine spending your afternoons lounging beside an incredible 40-foot heated saltwater pool, complete with a sun shelf, waterfall, dramatic fire feature, and relaxing spa. Whether you're hosting unforgettable gatherings or enjoying a peaceful evening under the stars, this outdoor paradise was designed to impress! The fully equipped outdoor kitchen, spacious covered lanai, surround sound system, and lush landscaping create an exceptional setting for year-round entertaining and effortless Florida living. And the excitement doesn't stop outside! Step into a stunning gourmet kitchen featuring sparkling quartz countertops, custom cabinetry, sleek stainless steel appliances, and an oversized center island that's perfectfor everything from casual breakfasts to entertaining a crowd. Soaring coffered ceilings, gorgeous tile and travertine flooring, and an inviting open-concept design create a seamless connection between the kitchen, dining, and living spaces. The main-floor primary suite offers a luxurious private retreat with an oversized walk-in shower, soaking tub, dual vanities, and custom walk-in closet. Situated on an expansive 0.37-acre lot, this remarkable property also features an oversized three-car garage with a JuiceBox EV charger and a whole-house solar system to be paid off at closing, offering the potential for substantial electricity savings. Beautifully manicured grounds, a low HOA, and no CDD fees add even more appeal. From the incredible outdoor entertainment spaces to the beautifully appointed interior, this is more than just a home. It's the Florida lifestyle you've been dreaming of! Come experience your own slice of paradise in Ashford Lakes Estates!
Property Features
Property Type: Residential - Single Family
Cooling: Central Air
Fenced: Yes
Garage: 3 car attached
Heating: Heat Pump
Home Style: Contemporary
Lot Size: 0.37 Acres
Roof Type: Shingle
Stories: 2.0
Taxes: $6,339
Year Built: 2019
Amenities
Ceiling Fans(s)
Kitchen/Family Room Combo
Open Floorplan
Primary Bedroom Main Floor
Solid Surface Counters
Split Bedroom
Tray Ceiling(s)
Walk-In Closet(s)
Outdoor Kitchen
Outdoor Shower
Feature Descriptions
Additional Rooms: Family Room
Appliances: Built-In Oven, Dishwasher, Disposal, Dryer, Electric Cooktop, Electric Water Heater, Microwave, Range Hood, Refrigerator, Washer
Builder: Dream Finders Homes
Days on Site: 12
Directions: From I-95, take Exit 268 for SR 40/Granada Boulevard and head west. Turn right onto Tymber Creek Road, then left onto Airport Road. Turn left onto Briargate Lane, right onto Ashford Lakes Drive, then left onto Ashford Lakes Circle. Continue to 226 Ashford
Exterior: Stucco
Fencing: Fenced
Flood Zone Code: X
Flooring: Carpet, Tile
Foundation: Slab
HOA Fee: 270/ Quarterly
HOA Y/N: Yes
Home Warranty Y/N: No
Lot: Cleared, Corner Lot, Sidewalk, Paved
Lot Dimensions: 0.37
Ownership: Fee Simple
Parking: Electric Vehicle Charging Station(s), Garage Door Opener
Parking Notes: Electric Vehicle Charging Station(s), Garage Door O
Patio/Porch: Covered, Enclosed, Front Porch, Patio, Rear Porch, Screened
Pets Allowed: Cats OK, Dogs OK
Pool: In Ground, Screen Enclosure, Waterfall, Solar Heat
Property Attached Y/N: No
Property Sub-Type: Single Family Residence
Sewer: Public Sewer
Showing Instructions: Call Listing Agent
Spa: Above Ground, Heated
Special Sale Provisions: None
Swimming Pool: Yes
Utilities: Cable Available, Electricity Connected, Public, Sewer Connected, Water Connected
Water: Public
Water Access Y/N: No
Zoning: RESIDENTIA
Room Sizes
Primary Bedroom: 16x20.4
Kitchen: 15.3x24.4
Living Room: 19.9x15.3
Office: 11.1x13.2
Primary Bathroom: 13.8x16.5
Dining Room: 19.9x16.4
Bathroom 2: 9.7x5
Bathroom 3: 5.1x9.3
Bathroom 4: 8.8x5.5
Bedroom 2: 13.8x12.1
Bedroom 3: 13.8x14.6
Bedroom 4: 16.7x15.9
Local Schools
High School: Flagler-Palm Coast High
Middle School: Buddy Taylor Middle
Elementary School: Bunnell Elementary
Listed By / Shown By
Listed By
Agency Name: REALTY PROS ASSURED
Agency Contact: 386-677-7653
Shown By
Agent Name: Michele Van Epps
Agent Phone: (813) 908-8500
Agency Title: Florida Executive Realty

Estimate Your Payment
Estimated Payment
$ 2,639.93 per month $1,867.00 Principal & Interest $528.25 Property Tax $244.68 Homeowner's InsuranceChange Payment Information


Member Participants (and their affiliated licensees, if applicable) shall indicate on their websites that IDX information is provided exclusively for consumers’ personal non-commercial use, that it may not be used for any purpose other than to identify prospective properties consumers may be interested in purchasing, that the data is deemed reliable but is not guaranteed by MLS GRID, and that the use of the MLS GRID Data may be subject to an end user license agreement prescribed by the Member Participant’s applicable MLS if any and as amended from time to time. MLS GRID may, at its discretion, require use of other disclaimers as necessary to protect Member Participant, and/or their MLS from liability.
Based on information submitted to the MLS GRID. All data is obtained from various sources and may not have been verified by broker or MLS GRID. Supplied Open House Information is subject to change without notice. All information should be independently reviewed and verified for accuracy. Properties may or may not be listed by the office/agent presenting the information.
Privacy Policy / DMCA Notice / ADA Accessibility


This site is hosted, designed and copyright
© 1994 - 2026 by
Delta Media Group, Inc. -- Patent Pending --
226 Ashford Lakes Circle | MLS# FC322188
This single family home located at 226 Ashford Lakes Circle, Ormond Beach, FL 32174 is currently listed for sale with an asking price of $838,888. This property was built in 2019 and has 5 bedrooms and 4 full baths with 2959 sq. ft. Ashford Lakes Circle is located in the ASHFORD LAKES ESTATES subdivision. Search ASHFORD LAKES ESTATES real estate on www.yourtampabayrealtor.com today.