
BEDS3
BATHS1 full
SQUARE FEET1,648
MLS#O6428138
STATUSActive
PROPERTY TYPEResidential - Single Family
SUBDIVISIONOSBORNE MANOR
Property Description
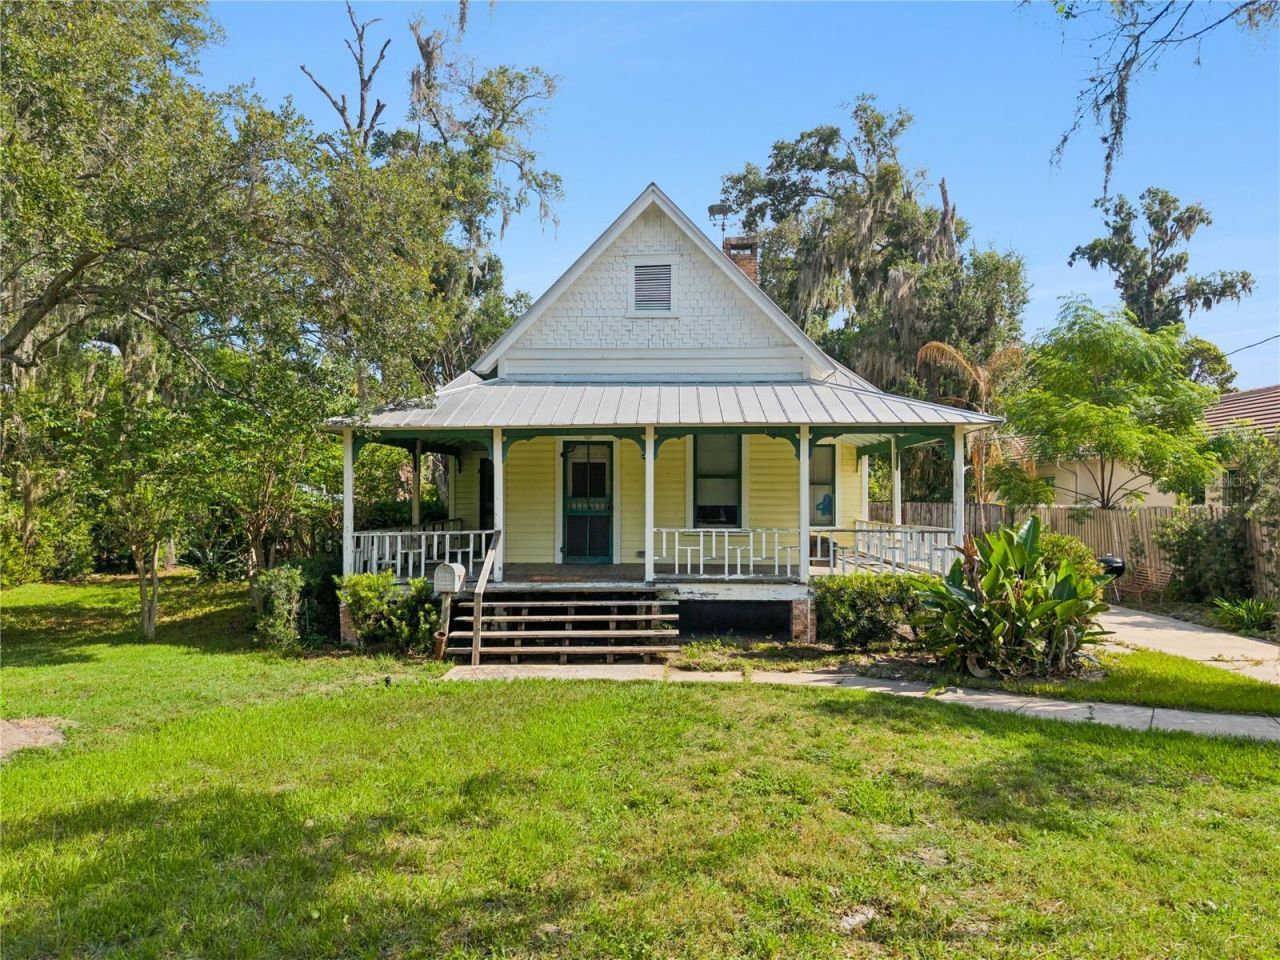
This is a once in a lifetime opportunity to lovingly restore one of Maitland's oldest, historic homes, built in 1886, or choose to build your own dream home on this almost half an acre lot. It is situated in the prime location of the Maitland/Winter Park area; steps from beautiful Lake Sybelia. Most of the million-dollar homes in the neighborhood have recently been rebuilt. When you take a walk inside; you will be taken back to early Florida; with the wrap around wood porch, original windows, hardwood floors and high ceilings. There is so much character in this home! There is also a guest cottage out back that could be restored as well. This home and lot are in a very sought-after location and neighborhood, surrounded by beautifully appointed redone, large homes all around Lake Sybelia. This is a unique opportunity no matter what you as the buyer choose; restore or build in one of the prettiest neighborhoods and locations in Central Florida.
Property Features
Property Type: Residential - Single Family
Cooling: Central Air
Heating: Central
Lot Size: 0.47 Acres
Roof Type: Metal
Stories: 1.0
Taxes: $3,681
Year Built: 1905
Amenities
Ceiling Fans(s)
Private Yard
Feature Descriptions
Appliances: None
Body of Water: LAKE SYBELIA
Directions: North on 17-92, Left on Horatio Ave. The home is on the right.
Exterior: Frame
Fireplace: Wood Burning
Fireplace Y/N: Yes
Flood Zone Code: X
Flooring: Wood
Foundation: Crawlspace
Home Warranty Y/N: No
Lot Dimensions: 0.47
Other Equipment: Private Yard
Ownership: Fee Simple
Property Attached Y/N: No
Property Sub-Type: Single Family Residence
Sewer: Public Sewer
Showing Instructions: Appointment Only, ShowingTime
Special Sale Provisions: None
Utilities: Other
Water: Public
Water Access Y/N: No
Water View: Lake
Zoning: RSF-2
Room Sizes
Living Room: 16x12
Dining Room: 11x12
Dinette: 11x12
Kitchen: 10x6
Bedroom 1: 10x12
Bedroom 2: 12x11
Primary Bedroom: 12x11
Listed By / Shown By
Listed By
Agency Name: CHARLES RUTENBERG REALTY ORLANDO
Agency Contact: 407-622-2122
Shown By
Agent Name: Michele Van Epps
Agent Phone:
Agency Title: Florida Executive Realty

Estimate Your Payment
Estimated Payment
$ 1,814.57 per month $1,333.11 Principal & Interest $306.75 Property Tax $174.71 Homeowner's InsuranceChange Payment Information


Member Participants (and their affiliated licensees, if applicable) shall indicate on their websites that IDX information is provided exclusively for consumers’ personal non-commercial use, that it may not be used for any purpose other than to identify prospective properties consumers may be interested in purchasing, that the data is deemed reliable but is not guaranteed by MLS GRID, and that the use of the MLS GRID Data may be subject to an end user license agreement prescribed by the Member Participant’s applicable MLS if any and as amended from time to time. MLS GRID may, at its discretion, require use of other disclaimers as necessary to protect Member Participant, and/or their MLS from liability.
Based on information submitted to the MLS GRID. All data is obtained from various sources and may not have been verified by broker or MLS GRID. Supplied Open House Information is subject to change without notice. All information should be independently reviewed and verified for accuracy. Properties may or may not be listed by the office/agent presenting the information.
Privacy Policy / DMCA Notice / ADA Accessibility


This site is hosted, designed and copyright
© 1994 - 2026 by
Delta Media Group, Inc. -- Patent Pending --
251 W Horatio Avenue | MLS# O6428138
This single family home located at 251 W Horatio Avenue , Maitland, FL 32751 is currently listed for sale with an asking price of $599,000. This property was built in 1905 and has 3 bedrooms and 1 full baths with 1648 sq. ft. W Horatio Avenue is located in the OSBORNE MANOR subdivision. Search OSBORNE MANOR real estate on www.yourtampabayrealtor.com today.