
BEDS3
BATHS2 full 1 partial
SQUARE FEET1,551
MLS#TB8533068
STATUSActive
PROPERTY TYPEResidential - Townhouse
SUBDIVISIONBROOKFIELD
Property Description
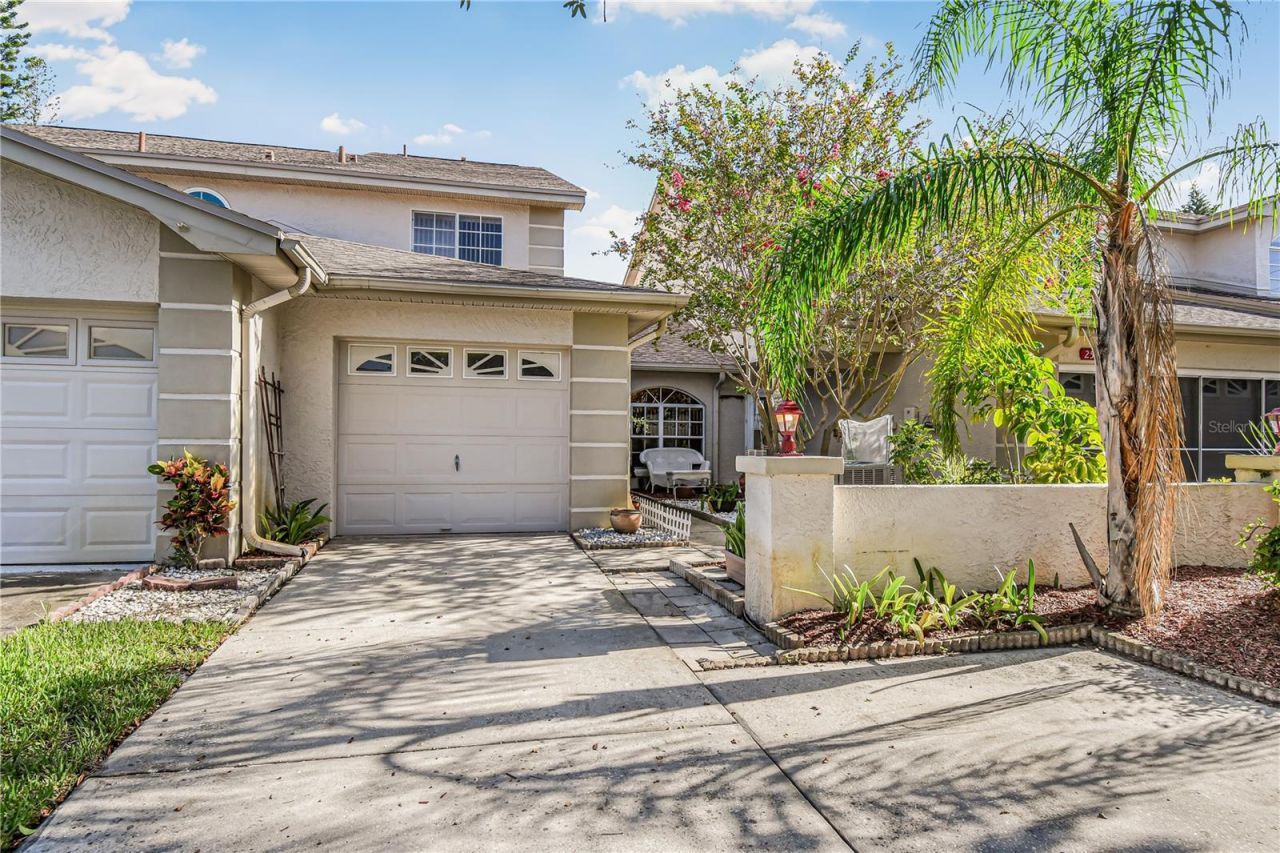
Welcome to this beautifully maintained 3-bedroom, 2.5-bath townhome offering 1,551 square feet in the sought-after Brookfield at Estancia community of Clearwater. A rare and convenient layout places the spacious primary suite on the main floor, giving you single-level living with additional bedrooms upstairs. A one-car garage plus an extra parking pad means room for guests and everyday ease. Inside, you'll find brand-new luxury vinyl plank flooring and new carpet (2026), a soaring vaulted ceiling, and a dedicated inside laundry room. Everyday living is made easy with a whole-house water softener, a filtered water faucet, a dry bar, and a coffee bar with extra cabinets and counter space. Ceiling fans are found in the kitchen, living room, and every bedroom, and the primary bath was updated with new shower doors in 2026. A 2023 roof and 2024 water heater add lasting peace of mind. Out back, enjoy your own private, fenced backyard - with the fence maintained by the HOA. Living in Brookfield at Estancia means resort-style amenities: a clubhouse with a large swimming pool and hot tub, plus a second cabana pool and hot tub that's heated in the winter, along with tennis/pickleball courts. The dog-friendly community sits just five minutes from the closest beach - and, notably, outside the evacuation zone and flood zone. Best of all, the low $325/month HOA keeps life easy - covering the roof, fence, exterior painting, and ground maintenance - in one of Clearwater's most desirable neighborhoods.
Property Features
Property Type: Residential - Townhouse
Cooling: Central Air
Fenced: Yes
Garage: 1 car attached
Heating: Central
Home Style: Florida
Lot Size: 0.06 Acres
Roof Type: Shingle
Stories: 2.0
Taxes: $2,993
Year Built: 1993
Amenities
Cathedral Ceiling(s)
Ceiling Fans(s)
High Ceilings
Living Room/Dining Room Combo
Primary Bedroom Main Floor
Split Bedroom
Walk-In Closet(s)
Rain Gutters
Sidewalk
Sliding Doors
Feature Descriptions
Additional Rooms: Florida Room, Inside Utility
Appliances: Dishwasher, Disposal, Electric Water Heater, Microwave, Range, Refrigerator
Association Amenities: Clubhouse, Pool, Spa/Hot Tub, Tennis Court(s)
Community Features: Association Recreation - Owned, Clubhouse, Deed Restrictions, Pool, Sidewalks
Directions: Heading north on US Hwy 19 N., turn right on Winding Creek Blvd. Straight at the stop sign. Home will be on your left.
Exterior: Block, Stucco
Fencing: Wood
Fireplace: Wood Burning
Fireplace Y/N: Yes
Flood Zone Code: x
Flooring: Carpet, Ceramic Tile, Luxury Vinyl
Foundation: Slab
HOA Fee: 325/ Monthly
HOA Y/N: Yes
Home Warranty Y/N: No
Hot Tub: Yes
Listing Terms: Cash, Conventional, FHA, VA Loan
Lot: Near Public Transit, Private, Sidewalk, Paved, Unincorporated
Lot Dimensions: 0.06
Number of Pets: 2
Ownership: Fee Simple
Parking: Driveway, Parking Pad
Parking Notes: Driveway, Parking Pad
Patio/Porch: Rear Porch, Screened
Pets Allowed: Yes
Pets Restrictions: Buyer and or buyer's agent to verify.
Pets Size: Large (61-100 Lbs.)
Property Attached Y/N: No
Property Sub-Type: Townhouse
Sewer: Public Sewer
Showing Instructions: ShowingTime
Special Sale Provisions: None
Utilities: Cable Connected, Electricity Connected, Public, Sewer Connected, Water Connected
Vegetation: Mature Landscaping
Water: Public
Water Access Y/N: No
Windows: Blinds
Zoning: RM-12.5
Room Sizes
Living Room: 12x14
Dining Room: 10x12
Kitchen: 11x15
Primary Bedroom: 11x14
Florida Room: 10x7
Local Schools
High School: Countryside High-PN
Middle School: Palm Harbor Middle-PN
Elementary School: Curlew Creek Elementary-PN
Listed By / Shown By
Listed By
Agency Name: LISA HALL REALTY, INC
Agency Contact: 727-742-5830
Shown By
Agent Name: Michele Van Epps
Agent Phone:
Agency Title: Florida Executive Realty

Estimate Your Payment
Estimated Payment
$ 1,230.89 per month $867.75 Principal & Interest $249.42 Property Tax $113.72 Homeowner's InsuranceChange Payment Information


Member Participants (and their affiliated licensees, if applicable) shall indicate on their websites that IDX information is provided exclusively for consumers’ personal non-commercial use, that it may not be used for any purpose other than to identify prospective properties consumers may be interested in purchasing, that the data is deemed reliable but is not guaranteed by MLS GRID, and that the use of the MLS GRID Data may be subject to an end user license agreement prescribed by the Member Participant’s applicable MLS if any and as amended from time to time. MLS GRID may, at its discretion, require use of other disclaimers as necessary to protect Member Participant, and/or their MLS from liability.
Based on information submitted to the MLS GRID. All data is obtained from various sources and may not have been verified by broker or MLS GRID. Supplied Open House Information is subject to change without notice. All information should be independently reviewed and verified for accuracy. Properties may or may not be listed by the office/agent presenting the information.
Privacy Policy / DMCA Notice / ADA Accessibility


This site is hosted, designed and copyright
© 1994 - 2026 by
Delta Media Group, Inc. -- Patent Pending --
2586 Pine Cove Lane | MLS# TB8533068
This townhouse located at 2586 Pine Cove Lane , Clearwater, FL 33761 is currently listed for sale with an asking price of $389,900. This property was built in 1993 and has 3 bedrooms and 2 full and 1 partial baths with 1551 sq. ft. Pine Cove Lane is located in the BROOKFIELD subdivision. Search BROOKFIELD real estate on www.yourtampabayrealtor.com today.