
BEDS5
BATHS4 full
SQUARE FEET3,804
MLS#O6428365
STATUSActive
PROPERTY TYPEResidential - Single Family
SUBDIVISIONMANORS/LK PADGETT
Property Description
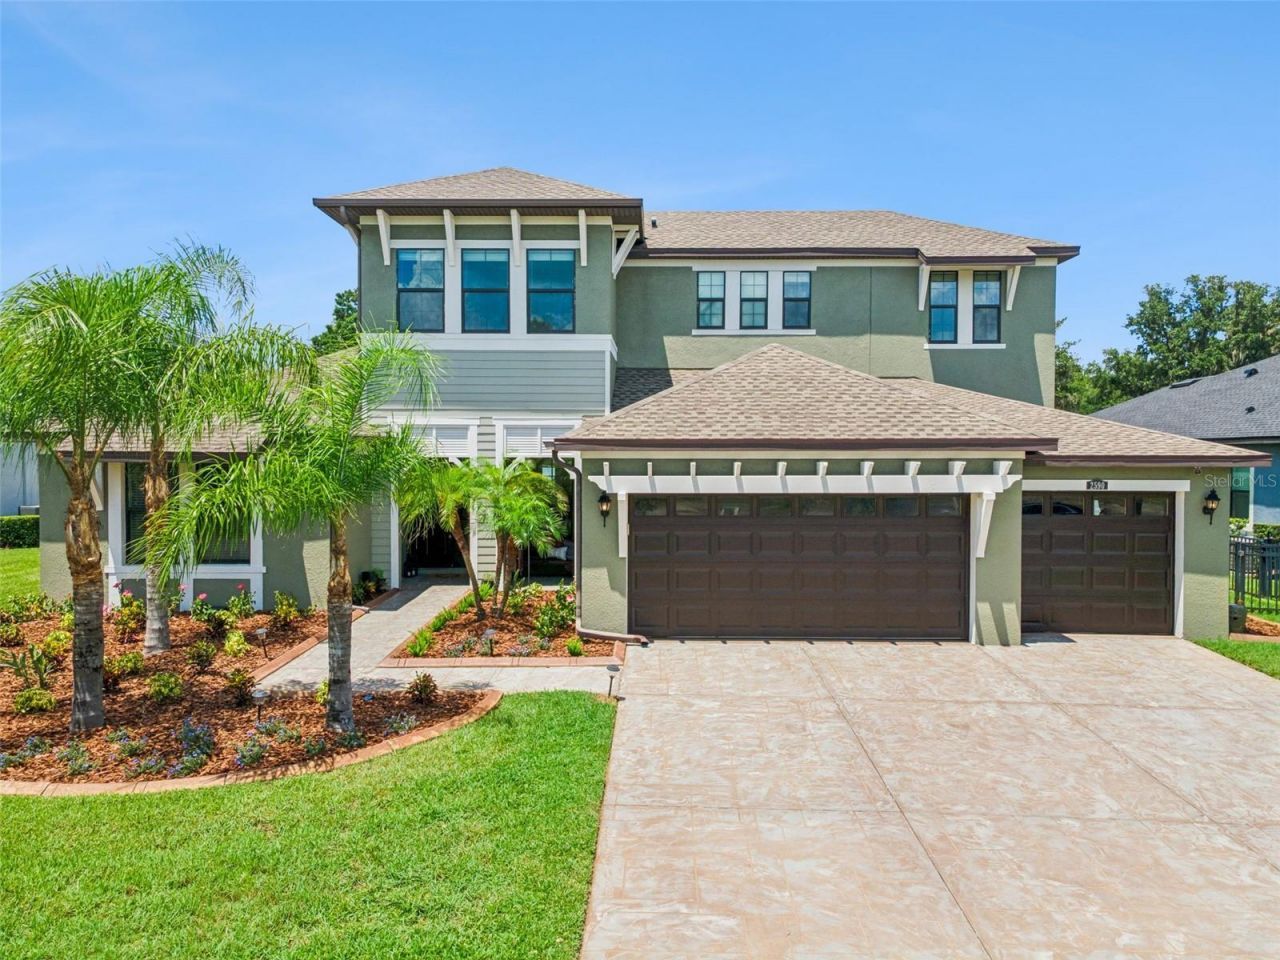
Welcome to 2590 Lake Manor Drive, an exceptional executive-style lakefront residence in the exclusive gated community of The Manors at Lake Padgett, a private enclave with very few homes. NEW ROOF 2025. Built in 2018 on over half an acre, this stunning two-story home offers 5 bedrooms, 4 full bathrooms, 3,804 square feet, and a 3-car garage. The fully fenced property offers an incredible combination of luxury, privacy, and waterfront living on beautiful Lake Padgett. From the moment you arrive, the home's exceptional craftsmanship and thoughtful design are evident. The foyer opens to a defined dining area and flows into the spacious living room, featuring beautiful hardwood flooring, an elegant tray ceiling, decorative stone surrounding an electric fireplace, and French doors leading to the covered back porch and spectacular outdoor living space. The gourmet kitchen is designed for entertaining and everyday living, featuring an oversized island with white quartz countertop, white cabinetry, white subway tile backsplash, black stainless refrigerator and dishwasher, stainless steel range hood, and the impressive AGA Elise range with induction cooktop. Custom cement countertops beneath the cabinetry add a unique designer touch. The flexible floor plan includes a dedicated front bonus space ideal for a home office, den, or study. The first-floor primary suite features French doors to the covered pool deck, his-and-hers walk-in closets with custom built-in systems, and a luxurious bathroom with separate granite vanities, garden tub, and spacious walk-in shower. The right rear of the home offers a private guest or in-law suite with a bedroom and full bathroom. Two additional bedrooms with walk-in closets share a full bathroom at the front right of the home. A beautiful wood staircase leads upstairs to an open loft and separate living area, plus an additional bedroom and full bathroom, creating another ideal guest retreat or private living space. The true centerpiece is the backyard, where the home transforms into a private resort. A covered outdoor kitchen features a stone-faced peninsula with stainless steel grill, sink, granite countertops, and bar seating. The expansive paver pool deck surrounds a beautiful saltwater pool and gas-heated spa, while an additional fire pit area creates another inviting outdoor gathering space. Beyond the pool, the fully fenced lawn stretches to the lake, offering unobstructed water views and direct access to the waterfront. A private lakefront beach and dock provide an exceptional opportunity to enjoy boating and water activities from your own backyard. Lake Padgett is a beautiful ski lake with restaurants accessible by boat, creating an incredible lifestyle for water enthusiasts. The private dock includes an electric boat lift and a floating jet ski platform with room for two personal watercraft. The community also offers designated boat-trailer parking for added convenience. This is a rare opportunity to own an unbelievably gorgeous executive-style lakefront home in a small, exclusive gated community, offering over half an acre, private beach and dock, electric boat lift, jet ski storage, resort-style pool and spa, outdoor kitchen, multiple living spaces, and unobstructed views of Lake Padgett. Exterior Paint 2025, water softener installed. Make an appointment to see this home today!
Upcoming Open Houses
Open House Saturday August 1st, 12:00pm - 3:00pm
Open House Sunday August 2nd, 1:00pm - 3:00pm
Property Features
Property Type: Residential - Single Family
Cooling: Central Air
Fenced: Yes
Garage: 3 car attached
Heating: Central, Electric
Lot Size: 0.52 Acres
Roof Type: Shingle
Stories: 2.0
Taxes: $16,897
Year Built: 2018
Amenities
Ceiling Fans(s)
Eat-in Kitchen
Primary Bedroom Main Floor
Solid Surface Counters
Tray Ceiling(s)
Walk-In Closet(s)
Outdoor Kitchen
Rain Gutters
Sliding Doors
Feature Descriptions
Additional Rooms: Den/Library/Office, Formal Dining Room Separate, Loft
Appliances: Dishwasher, Microwave, Range, Range Hood, Refrigerator
Association Amenities: Gated, Other, Recreation Facilities
Body of Water: LAKE PADGETT
Community Features: Gated Community - No Guard, Golf Carts OK, Irrigation-Reclaimed Water
Directions: Heading North on US-41 from FL-54 turn RIGHT onto Carson Drive, turn LEFT through Gate onto Lake Manor Drive, home is on RIGHT.
Exterior: Block, Stucco
Fencing: Other
Fireplace: Electric, Living Room
Fireplace Y/N: Yes
Flood Zone Code: X*
Flooring: Tile, Wood
Foundation: Slab
Frontage Lake: 40
Garage Dimensions: 29x20
HOA Fee: 505/ Monthly
HOA Y/N: Yes
Home Warranty Y/N: No
Listing Terms: Cash, Conventional, FHA, VA Loan
Lot Dimensions: 0.52
Other Equipment: Irrigation Equipment
Other Structures: Outdoor Kitchen
Ownership: Fee Simple
Parking: Curb Parking, Driveway
Parking Notes: Curb Parking, Driveway
Patio/Porch: Covered, Front Porch, Rear Porch
Pets Allowed: Yes
Pets Restrictions: Buyer to verify all measurements, HOA fees, restrictions and school zones independently.
Pool: Heated, In Ground, Salt Water
Property Attached Y/N: No
Property Sub-Type: Single Family Residence
Sewer: Public Sewer
Showing Instructions: Combination Lock Box, Gate Code Required, See Remarks, ShowingTime
Spa: Heated
Special Sale Provisions: None
Special View Info: Water
Swimming Pool: Yes
Utilities: BB/HS Internet Available, Cable Available
Vegetation: Trees/Landscaped
Water: Public
Water Access: Lake, Lake - Chain of Lakes
Water Access Y/N: Yes
Waterfront Features: Lake Front, Lake Privileges, Assigned Boat Slip, Lift, Skiing Allowed
Water View: Lake
Windows: Blinds
Zoning: MPUD
Room Sizes
Office: 14x12
Dining Room: 31x11
Living Room: 19x19
Bedroom 4: 12x12
Bedroom 3: 12x11
Bedroom 2: 12x11
Laundry: 11x6
Loft: 19x17
Bedroom 5: 15x13
Primary Bedroom: 21x14
Local Schools
High School: Sunlake High School-PO
Middle School: Charles S. Rushe Middle-PO
Elementary School: Lake Myrtle Elementary-PO
Listed By / Shown By
Listed By
Agency Name: THE WILKINS WAY LLC
Agency Contact: 407-874-0230
Shown By
Agent Name: Michele Van Epps
Agent Phone:
Agency Title: Florida Executive Realty

Estimate Your Payment
Estimated Payment
$ 4,929.69 per month $3,113.57 Principal & Interest $1,408.08 Property Tax $408.04 Homeowner's InsuranceChange Payment Information


Member Participants (and their affiliated licensees, if applicable) shall indicate on their websites that IDX information is provided exclusively for consumers’ personal non-commercial use, that it may not be used for any purpose other than to identify prospective properties consumers may be interested in purchasing, that the data is deemed reliable but is not guaranteed by MLS GRID, and that the use of the MLS GRID Data may be subject to an end user license agreement prescribed by the Member Participant’s applicable MLS if any and as amended from time to time. MLS GRID may, at its discretion, require use of other disclaimers as necessary to protect Member Participant, and/or their MLS from liability.
Based on information submitted to the MLS GRID. All data is obtained from various sources and may not have been verified by broker or MLS GRID. Supplied Open House Information is subject to change without notice. All information should be independently reviewed and verified for accuracy. Properties may or may not be listed by the office/agent presenting the information.
Privacy Policy / DMCA Notice / ADA Accessibility


This site is hosted, designed and copyright
© 1994 - 2026 by
Delta Media Group, Inc. -- Patent Pending --
2590 Lake Manor Drive | MLS# O6428365
This single family home located at 2590 Lake Manor Drive , Land O Lakes, FL 34639 is currently listed for sale with an asking price of $1,399,000. This property was built in 2018 and has 5 bedrooms and 4 full baths with 3804 sq. ft. Lake Manor Drive is located in the MANORS/LK PADGETT subdivision. Search MANORS/LK PADGETT real estate on www.yourtampabayrealtor.com today.