
BEDS1
BATHS1 full
SQUARE FEET700
MLS#TB8560789
STATUSActive
PROPERTY TYPERental - Condominium
SUBDIVISIONCOACHMAN CREEK CONDO
Property Description
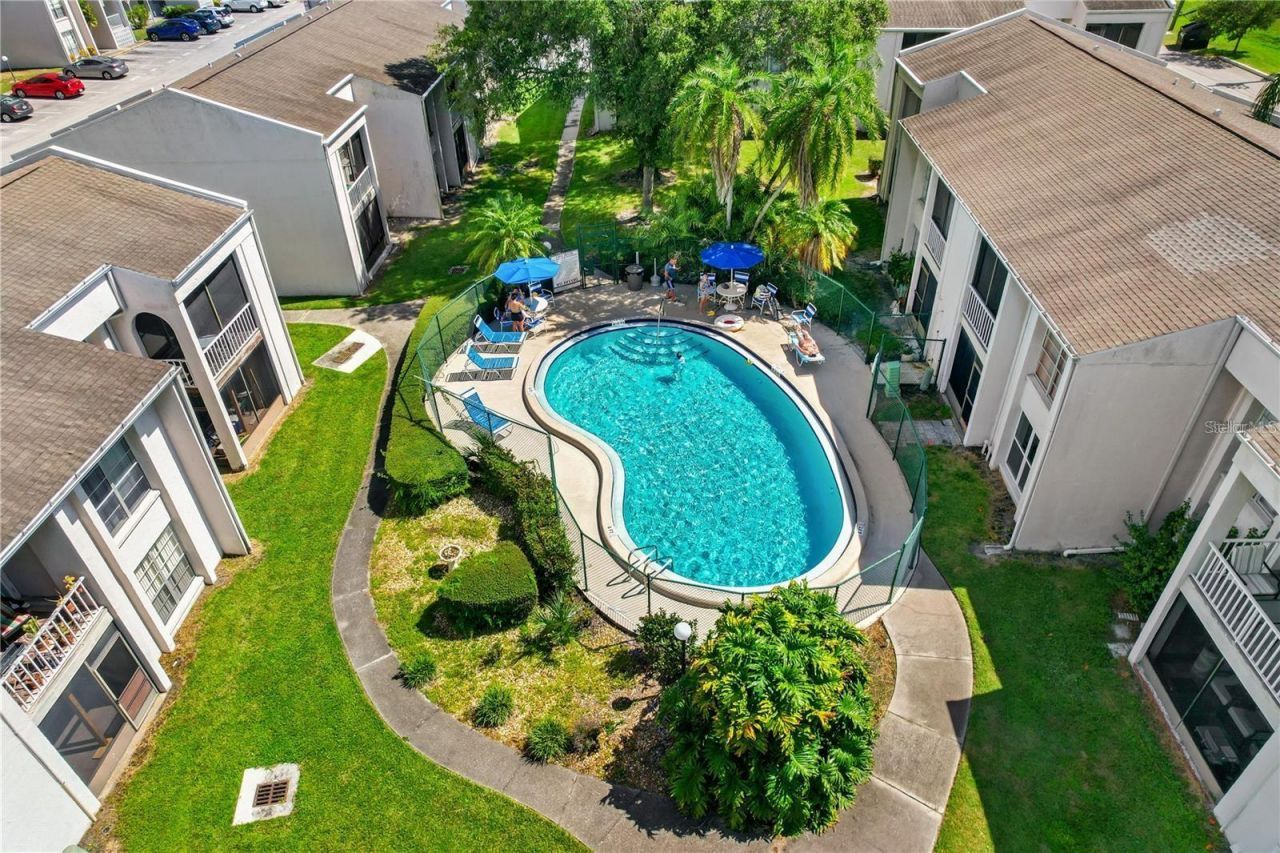
Welcome to this light and bright home that boasts tons of natural light in a small community close to Safety Harbor, Dunedin and St Pete too. Panoramic views of the shimmering community pool from your screened in porch, nice storage , inside washer/dryer , new windows, newer A/C are some of the features that appeal to savvy buyers. This open concept kitchen boasts stainless steel appliances, loads of cabinet and counter space that even a gourmet chef would envy. This condo/home features neutral colors, spacious rooms and coveted outdoor space to lounge and relax. This flowing floor-plan will entice you to entertain with its charm and character and updated flooring , kitchen , mechanical's and relaxed surroundings with be welcomed as you walk through the door. A move in ready unit which is close to the world class beach's, dining, shopping, entertainment and airport's. A Great place to snowbird, a vacation home, or year round living for those needing a location close to everything. A must see for those who enjoy privacy as there are no neighbors above you and only two floors total in your building that is nestled towards the back of the complex. Community includes tennis courts, two pools, and disc golf and biking trails, pond and wildlife are just around the corner from the complex
Property Features
Property Type: Rental - Condominium
Cooling: Central Air
Heating: Central
Lot Size: 14.47 Acres
Stories: 2.0
Year Built: 1976
Amenities
Ceiling Fans(s)
Primary Bedroom Main Floor
Solid Surface Counters
Balcony
Courtyard
Rain Gutters
Sidewalk
Feature Descriptions
Appliances: Dishwasher, Dryer, Range, Refrigerator, Washer
Association Amenities: Clubhouse
Community Features: Clubhouse, Pool, Sidewalks, Tennis Court(s)
Days on Site: 4
Directions: US HIGHWAY 19 N TO STATE ROAD 590 TURN EAST GO TO COACHMAN CREEK CONDOS GO STRIGHT TO BUILDING 14 ON YOUR RIGHT. FROM MCMULLEN: McMullen Booth Rd. Turn onto FL-590 W and drive 1.1 miles south toward US 19. Next, turn left onto Coachman Creek to building
Flood Zone Code: X
Flooring: Ceramic Tile, Vinyl
HOA Y/N: Yes
Home Warranty Y/N: No
Lease Terms: Twelve Months
Lot: Gentle Sloping, Paved, Private
Lot Dimensions: 14.47
Number of Pets: 2
Parking: Guest, Open
Parking Notes: Guest, Open
Patio/Porch: Covered, Front Porch, Patio, Rear Porch, Screened
Pets Allowed: Cats OK, Number Limit, Pet Deposit, Size Limit, Yes
Pets Restrictions: 1 CAT, 1 BIRD. Domestic bread. Dogs must have documentation from a physician.
Pets Size: Very Small (Under 15 Lbs.)
Pets Weight (Max): 15
Pool: In Ground, Solar Heat
Property Attached Y/N: No
Property Sub-Type: Condominium
Sewer: Public Sewer
Showing Instructions: Call Before Showing, Call Listing Agent, Go Direct, Lock Box Coded, See Remarks, Text List Agent, ShowingTime
Spa: In Ground
Swimming Pool: Yes
Utilities: Cable Connected, Public, Sewer Connected, Water Connected
Water: Public
Water Access Y/N: No
Room Sizes
Kitchen: 8.9x9.3
Dining Room: 12.9x15.9
Living Room: 12.9x14.8
Primary Bedroom: 11.4x14.2
Primary Bathroom: 7.9x5.4
Local Schools
High School: Countryside High-PN
Middle School: Safety Harbor Middle-PN
Elementary School: McMullen-Booth Elementary-PN
Listed By / Shown By
Listed By
Agency Name: BISHA REAL ESTATE & CONSULTING
Agency Contact: 727-290-2000
Shown By
Agent Name: Michele Van Epps
Agent Phone: (813) 908-8500
Agency Title: Florida Executive Realty



Member Participants (and their affiliated licensees, if applicable) shall indicate on their websites that IDX information is provided exclusively for consumers’ personal non-commercial use, that it may not be used for any purpose other than to identify prospective properties consumers may be interested in purchasing, that the data is deemed reliable but is not guaranteed by MLS GRID, and that the use of the MLS GRID Data may be subject to an end user license agreement prescribed by the Member Participant’s applicable MLS if any and as amended from time to time. MLS GRID may, at its discretion, require use of other disclaimers as necessary to protect Member Participant, and/or their MLS from liability.
Based on information submitted to the MLS GRID. All data is obtained from various sources and may not have been verified by broker or MLS GRID. Supplied Open House Information is subject to change without notice. All information should be independently reviewed and verified for accuracy. Properties may or may not be listed by the office/agent presenting the information.
Privacy Policy / DMCA Notice / ADA Accessibility


This site is hosted, designed and copyright
© 1994 - 2026 by
Delta Media Group, Inc. -- Patent Pending --
2625 State Road 590 , Unit 1423 | MLS# TB8560789
This property located at 2625 State Road 590 , Unit 1423, Clearwater, FL 33759 is currently listed for rent with an asking price of $1,400 / Monthly. Search Clearwater real estate on www.yourtampabayrealtor.com today.