
BEDS3
BATHS2 full 1 partial
SQUARE FEET1,558
MLS#TB8507636
STATUSActive
PROPERTY TYPEResidential - Townhouse
SUBDIVISIONMEDITERRANEAN MANORS
Property Description
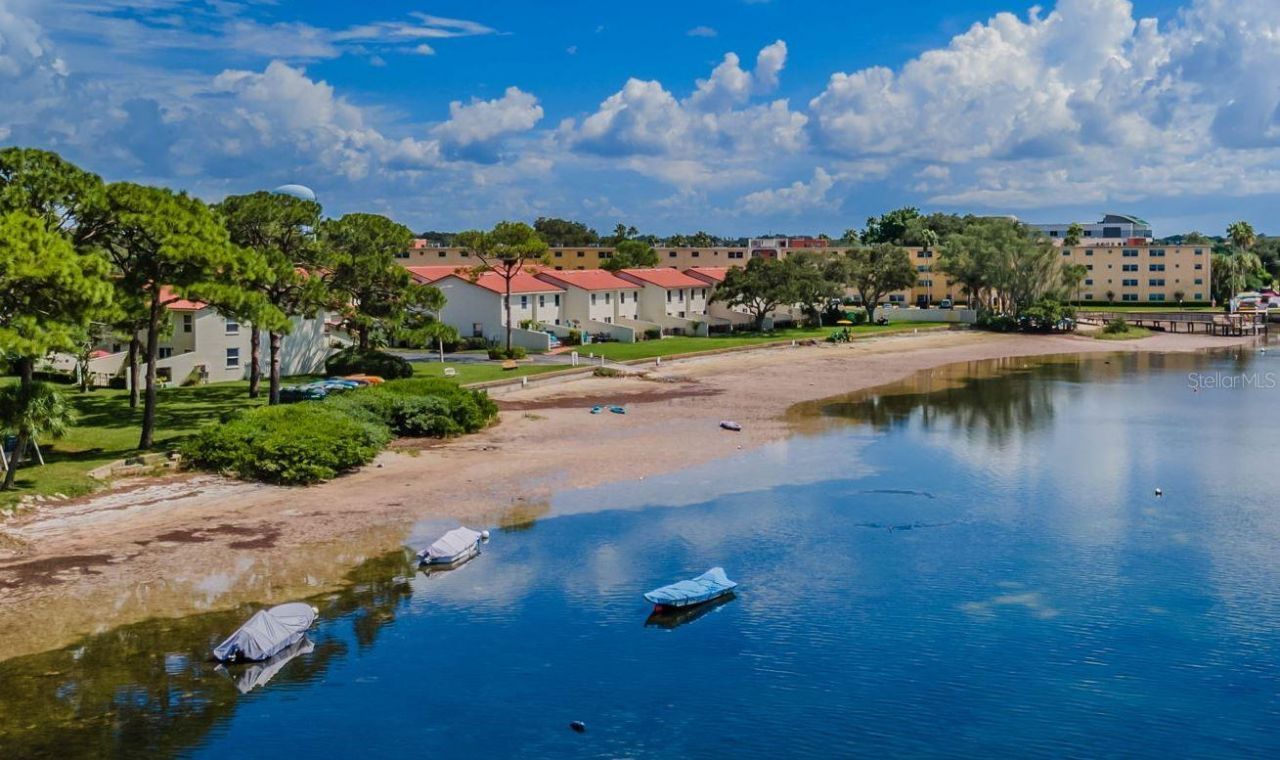
Beachfront living in Dunedin? Surprised? It's right here- feel your mood change watching the sunsets , feeling the fresh Gulf breeze, grabbing your kayak and push off into the water only feet away! Nearly 1600 square feet with a huge patio, 3 bedrooms, 2 1/2 baths, a GARAGE, lots of windows...all in one of Dunedins finest waterfront communities offering its own beach, parks, heated pool, waterfront clubhouse, rec building, fitness center, tennis/pickleball and more! Like convenience? 1-2 block walk to Publix, Walgreens, restaurants- the Pinellas Bike trail across the street and a Golf Course within blocks! The right home at the right price-don't wait to see this one, but if you drive by at dusk you'll fall in love! Room sizes approximate; small pet OK!
Property Features
Property Type: Residential - Townhouse
Cooling: Central Air
Fenced: Yes
Garage: 1 car attached
Heating: Central
Home Style: Florida, Mediterranean
Roof Type: Built-Up, Membrane, Other, Tile
Stories: 2.0
Taxes: $6,906
Year Built: 1974
Amenities
Ceiling Fans(s)
Living Room/Dining Room Combo
Open Floorplan
PrimaryBedroom Upstairs
Solid Surface Counters
Walk-In Closet(s)
Window Treatments
Private Entrance
Private Mailbox
Sliding Doors
Feature Descriptions
Appliances: Dishwasher, Disposal, Dryer, Electric Water Heater, Microwave, Range, Refrigerator, Washer
Association Amenities: Cable TV, Clubhouse, Elevators, Fitness Center, Pickleball Court(s), Pool, Recreation Facilities, Shuffleboard Court, Tennis Court(s), Vehicle Restrictions
Body of Water: ST JOSEPH SOUND/INTRACOASTAL/G
Community Features: Association Recreation - Owned, Buyer Approval Required, Clubhouse, Fitness Center, No Truck/RV/Motorcycle Parking, Park, Pool, Sidewalks, Tennis Court(s), Street Lights
Condo Fee: $1211/ Monthly
Days on Site: 40
Directions: From Dunedin Causeway Blvd and Bayshore Blvd (Alt 19) north 1 block to Med Manors entrance on left. Turn left after entering community; go past office and make left into Entrance to Townhouses marked 489-543, take the last left, unit second from the end o
Exterior: Block, Stucco, Frame
Fencing: Fenced
Flood Zone Code: AE
Flooring: Carpet, Tile
Foundation: Block, Crawlspace, Pillar/Post/Pier, Slab
Frontage ICW: 22
Home Warranty Y/N: No
Listing Terms: Cash, Conventional
Lot: Flood Insurance Required, FloodZone, City Limits, Paved, Private
Number of Pets: 1
Other Equipment: Irrigation Equipment, Private Entrance
Ownership: Condominium
Parking: Driveway, Garage Door Opener
Parking Notes: Driveway, Garage Door Opener
Patio/Porch: Patio
Pets Allowed: Breed Restrictions, Cats OK, Dogs OK, Number Limit
Pets Restrictions: Yes, pets must be licensed with Pinellas County. ! dog or 1 cat.
Pets Size: Small (16-35 Lbs.)
Pets Weight (Max): 25
Pool: Gunite, Heated, In Ground
Property Attached Y/N: No
Property Sub-Type: Townhouse
Sewer: Private Sewer, Public Sewer
Showing Instructions: Supra Lock Box
Special Sale Provisions: None
Special View Info: Water
Utilities: BB/HS Internet Available, Cable Connected, Electricity Connected, Phone Available, Sewer Connected, Sprinkler Recycled, Underground Utilities, Water Connected
Vegetation: Mature Landscaping
Water: Private, Public
Water Access: Beach, Gulf/Ocean to Bay, Intracoastal Waterway
Water Access Y/N: Yes
Waterfront Features: Beach Front, Gulf/Ocean to Bay, Intracoastal Waterway, Seawall - Concrete
Water View: Bay/Harbor - Full, Gulf/Ocean to Bay, Intracoastal Waterway
Windows: Blinds
Room Sizes
Kitchen: 15x9
Great Room: 22x16
Primary Bedroom: 18x13
Bedroom 2: 11x11
Bedroom 3: 11x10
Listed By / Shown By
Listed By
Agency Name: RE/MAX REALTEC GROUP INC
Agency Contact: 727-789-5555
Shown By
Agent Name: Michele Van Epps
Agent Phone:
Agency Title: Florida Executive Realty

Estimate Your Payment
Estimated Payment
$ 1,834.12 per month $1,112.78 Principal & Interest $575.50 Property Tax $145.83 Homeowner's InsuranceChange Payment Information


Member Participants (and their affiliated licensees, if applicable) shall indicate on their websites that IDX information is provided exclusively for consumers’ personal non-commercial use, that it may not be used for any purpose other than to identify prospective properties consumers may be interested in purchasing, that the data is deemed reliable but is not guaranteed by MLS GRID, and that the use of the MLS GRID Data may be subject to an end user license agreement prescribed by the Member Participant’s applicable MLS if any and as amended from time to time. MLS GRID may, at its discretion, require use of other disclaimers as necessary to protect Member Participant, and/or their MLS from liability.
Based on information submitted to the MLS GRID. All data is obtained from various sources and may not have been verified by broker or MLS GRID. Supplied Open House Information is subject to change without notice. All information should be independently reviewed and verified for accuracy. Properties may or may not be listed by the office/agent presenting the information.
Privacy Policy / DMCA Notice / ADA Accessibility


This site is hosted, designed and copyright
© 1994 - 2026 by
Delta Media Group, Inc. -- Patent Pending --
2700 Bayshore Boulevard , Unit 525 | MLS# TB8507636
This townhouse located at 2700 Bayshore Boulevard , Unit 525, Dunedin, FL 34698 is currently listed for sale with an asking price of $500,000. This property was built in 1974 and has 3 bedrooms and 2 full and 1 partial baths with 1558 sq. ft. Bayshore Boulevard , Unit 525 is located in the MEDITERRANEAN MANORS subdivision. Search MEDITERRANEAN MANORS real estate on www.yourtampabayrealtor.com today.