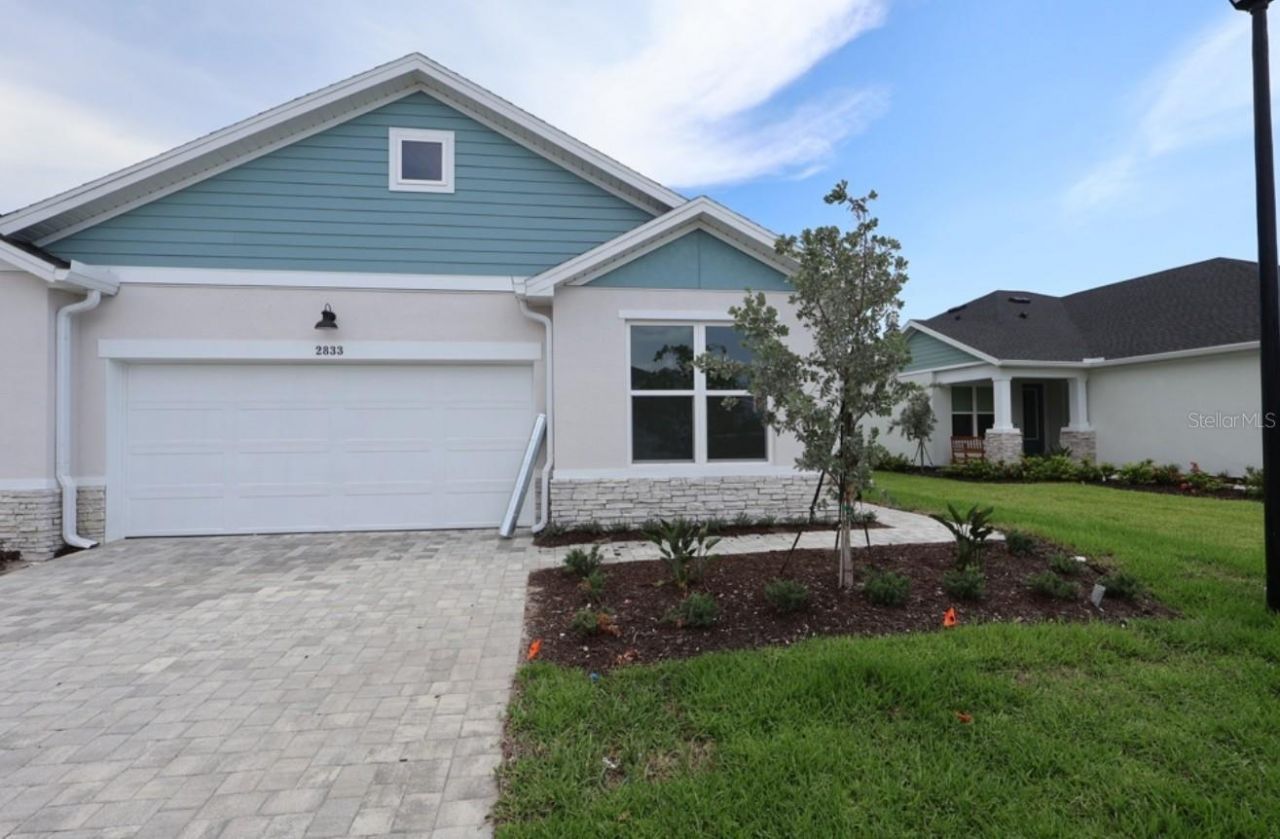

BEDS2
BATHS2 full
SQUARE FEET1,555
MLS#TB8560306
STATUSActive
PROPERTY TYPEResidential - Condominium
SUBDIVISIONGRACEWATER
Property Description
Welcome to The Alanson, a luxury villa in the gated community of Gracewater, where timeless design meets picturesque views. This thoughtfully designed move-in ready home features 2 bedrooms, 2 bathrooms, a spacious flex room, and an open-concept layout that perfectly balances comfort, functionality, and style. From the moment you step inside, you'll be captivated by the abundance of natural light streaming through the many hurricane impact windows that grace the entry, dining room, and family room, creating a bright and inviting atmosphere throughout. The spacious flex room offers endless possibilities as a home office, hobby space, media room, or guest retreat. At the heart of the home, the designer kitchen serves as a beautiful gathering place where favorite recipes are shared, conversations linger, and everyday moments become cherished memories. Featuring a gas cooktop, wall oven, and an elegant design that overlooks the dining and family rooms, this space is perfectly suited for both everyday living and entertaining. A stunning wall of sliding glass doors frames a picture-perfect view and opens to the extended lanai, seamlessly blending indoor and outdoor living. Here, tranquil wetland views create the perfect backdrop for morning coffee, evening relaxation, or entertaining guests. Come home to The Alanson-where every detail is designed for comfort, togetherness, and the simple joy of living well. **This property offers an additional limited time employee pricing incentive off the price you see here.
Property Features
Property Type: Residential - Condominium
Cooling: Central Air
Garage: 2 car attached
Heating: Electric, Natural Gas
Lot Size: 0.12 Acres
Roof Type: Shingle
Stories: 1.0
Taxes: $4,067
Year Built: 2026
Amenities
In Wall Pest System
Open Floorplan
Primary Bedroom Main Floor
Split Bedroom
Stone Counters
Thermostat
Walk-In Closet(s)
Rain Gutters
Sidewalk
Feature Descriptions
Additional Rooms: Den/Library/Office, Inside Utility
Appliances: Built-In Oven, Cooktop, Dishwasher, Exhaust Fan, Gas Water Heater, Microwave, Range Hood, Tankless Water Heater
Association Amenities: Clubhouse, Fence Restrictions, Fitness Center, Gated, Maintenance, Pickleball Court(s), Pool
Builder: David Weekley Homes
Community Features: Buyer Approval Required, Clubhouse, Community Mailbox, Fitness Center, Gated Community - No Guard, Pool, Sidewalks, Street Lights
Days on Site: 5
Directions: I-75 S to exit 213 from I-75 SUse the right 2 lanes to take exit 213 for University Pkwy toward SarasotaTurn left onto N Tuttle Ave.Turn right onto Miraval Blvd into community.
Exterior: Block
Flood Zone Code: X
Flooring: Carpet, Laminate, Tile
Foundation: Slab
HOA Fee: 1115/ Monthly
HOA Y/N: Yes
Home Warranty Y/N: No
Listing Terms: Cash, Conventional, FHA, VA Loan
Lot: City Limits, In County, Landscaped, Level, Sidewalk, Paved
Lot Dimensions: 0.12
Model: The Alanson
Number of Pets: 3
Other Equipment: Irrigation Equipment
Ownership: Fee Simple
Parking: Driveway
Parking Notes: Driveway
Patio/Porch: Covered, Rear Porch
Pets Allowed: Yes
Pets Size: Extra Large (101+ Lbs.)
Property Attached Y/N: No
Property Sub-Type: Villa
Sewer: Public Sewer
Showing Instructions: Appointment Only, Contact Call Center, See Remarks
Special Sale Provisions: None
Utilities: BB/HS Internet Available, Cable Available, Electricity Connected, Natural Gas Connected, Public, Sewer Connected, Underground Utilities
Vegetation: Trees/Landscaped
Water: Public
Water Access Y/N: No
Windows: Double Pane Windows, ENERGY STAR Qualified Windows, Low-Emissivity Windows, Storm Window(s)
Zoning: RESI
Local Schools
High School: Booker High
Middle School: Booker Middle
Elementary School: Emma E. Booker Elementary
Listed By / Shown By
Listed By
Agency Name: WEEKLEY HOMES REALTY COMPANY
Agency Contact: rstpierre@dwhomes.com
Shown By
Agent Name: Michele Van Epps
Agent Phone:
Agency Title: Florida Executive Realty

Estimate Your Payment
Estimated Payment
$ 1,446.47 per month $979.23 Principal & Interest $338.92 Property Tax $128.33 Homeowner's InsuranceChange Payment Information


Member Participants (and their affiliated licensees, if applicable) shall indicate on their websites that IDX information is provided exclusively for consumers’ personal non-commercial use, that it may not be used for any purpose other than to identify prospective properties consumers may be interested in purchasing, that the data is deemed reliable but is not guaranteed by MLS GRID, and that the use of the MLS GRID Data may be subject to an end user license agreement prescribed by the Member Participant’s applicable MLS if any and as amended from time to time. MLS GRID may, at its discretion, require use of other disclaimers as necessary to protect Member Participant, and/or their MLS from liability.
Based on information submitted to the MLS GRID. All data is obtained from various sources and may not have been verified by broker or MLS GRID. Supplied Open House Information is subject to change without notice. All information should be independently reviewed and verified for accuracy. Properties may or may not be listed by the office/agent presenting the information.
Privacy Policy / DMCA Notice / ADA Accessibility


This site is hosted, designed and copyright
© 1994 - 2026 by
Delta Media Group, Inc. -- Patent Pending --
2833 Marrakesh Lane | MLS# TB8560306
This condo located at 2833 Marrakesh Lane , Sarasota, FL 34234 is currently listed for sale with an asking price of $439,990. This property was built in 2026 and has 2 bedrooms and 2 full baths with 1555 sq. ft. Marrakesh Lane is located in the GRACEWATER subdivision. Search GRACEWATER real estate on www.yourtampabayrealtor.com today.