
BEDS4
BATHS3 full 1 partial
SQUARE FEET2,911
MLS#S5157250
STATUSActive
PROPERTY TYPEResidential - Single Family
SUBDIVISIONWELLNESS RDG
Property Description
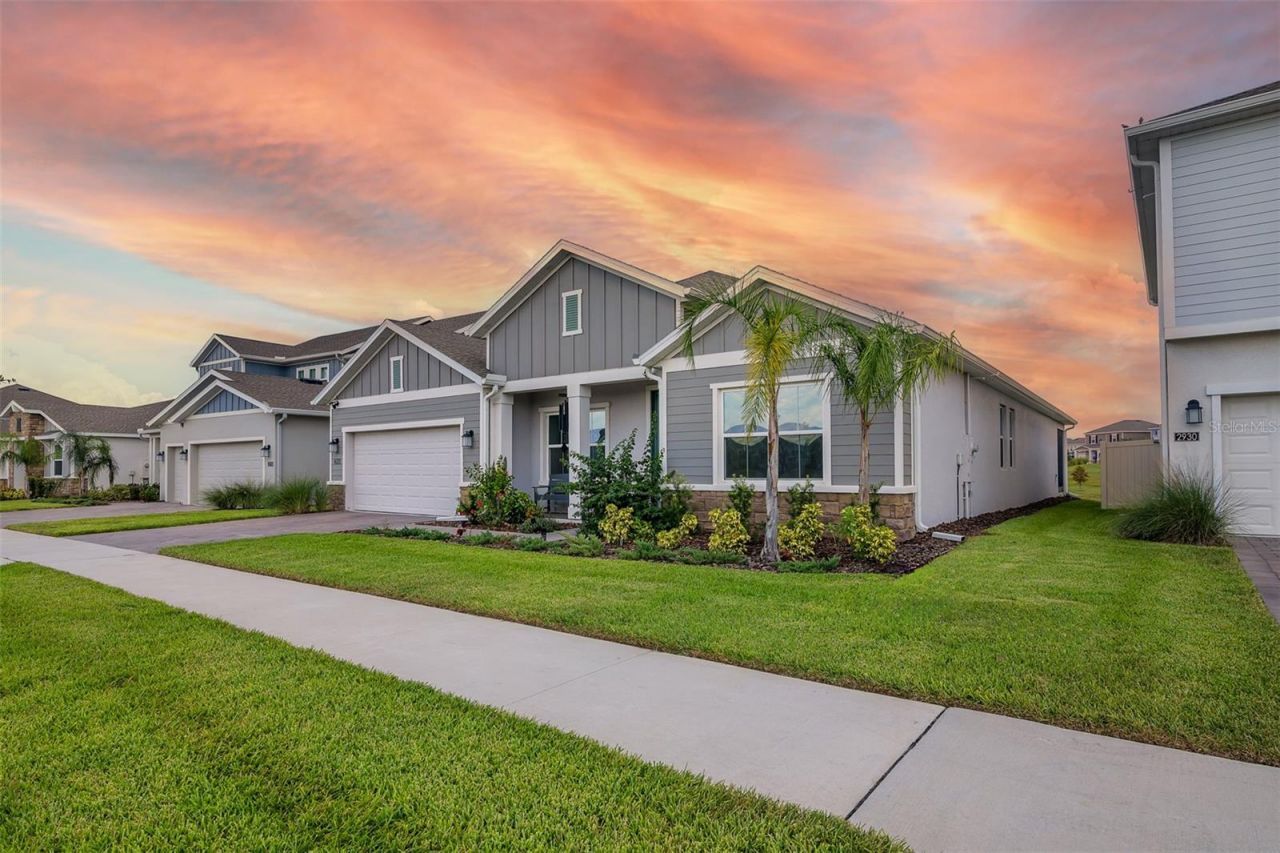
Virtually Staged. PRICE IMPROVED: WHY WAIT FOR NEW CONSTRUCTION? This move-in-ready 2024 Lennar Inverness II offers 2,911 sq ft on one level with 4 bedrooms, a separate office, game room, 3 full baths and a half bath-plus the upgrades buyers often must add after closing. Unlike a typical base builder delivery, this home already features luxury vinyl flooring instead of bedroom carpet, an epoxy garage floor with storage rails, finished river-rock flooring at the entry and covered screened lanai, modern light fixtures, smart roofline exterior lighting, motorized living-room blinds, custom closets with barn-style doors, a finished flex-space office, custom laundry and pantry cabinetry, a renovated half bath, TV accent wall, interior/exterior security cameras, whole-house water softener with triple filtration, reverse osmosis at the kitchen sink, and Level 1/Level 2 EV charging up to 40 amps. The open kitchen has an induction cooktop and large island overlooking the dining and great rooms, with sliders to the lanai. The owner's suite offers a spa-style bath and custom closets. Wellness Ridge amenities include a clubhouse, fitness center, resort-style pool, sports courts, playground and miles of trails, minutes from Lake Louisa State Park with easy access to Orlando and the attractions. VIRTUAL STAGING DISCLOSURE: Only the four closet photos were digitally edited to replace personal items. The home is offered UNFURNISHED. All movable furniture and electronics physically shown inside the home-including beds, sofas, tables, chairs, desks and TVs-are available together for an additional $20,000, subject to a written inventory. Buy unfurnished and enjoy the installed improvements from day one, or add the complete package for a true bring-your-clothes move.
Property Features
Property Type: Residential - Single Family
Cooling: Central Air
Garage: 2 car attached
Heating: Central
Lot Size: 0.18 Acres
Roof Type: Shingle
Stories: 1.0
Taxes: $10,461
Year Built: 2024
Amenities
Built-in Features
Cathedral Ceiling(s)
Eat-in Kitchen
High Ceilings
In Wall Pest System
Kitchen/Family Room Combo
Living Room/Dining Room Combo
Open Floorplan
Pest Guard System
Primary Bedroom Main Floor
Smart Home
Solid Surface Counters
Solid Wood Cabinets
Split Bedroom
Stone Counters
Thermostat
Walk-In Closet(s)
Window Treatments
Lighting
Rain Gutters
Sidewalk
Feature Descriptions
Additional Rooms: Bonus Room, Den/Library/Office, Great Room, Inside Utility
Appliances: Cooktop, Dishwasher, Disposal, Dryer, Electric Cooktop, Kitchen Reverse Osmosis System, Microwave, Refrigerator, Tankless Water Heater, Washer, Water Filtration System, Water Purifier, Water Softener
Association Amenities: Basketball Court, Clubhouse, Fitness Center, Pickleball Court(s), Playground, Pool, Tennis Court(s), Trail(s)
Builder: Lennar
Community Features: Clubhouse, Fitness Center, Playground, Pool, Sidewalks, Tennis Court(s), Street Lights
Days on Site: 50
Directions: From US-27 in Clermont, turn right onto Bradshaw Road, then left onto Schofield Road. Turn left onto Blissful Street, then left onto Fitness Street. Continue to 2924 Fitness Street.
Exterior: Block, Stucco
Flood Zone Code: X
Flooring: Ceramic Tile, Epoxy, Luxury Vinyl
Foundation: Slab
HOA Fee: 198/ Monthly
HOA Y/N: Yes
Home Warranty Y/N: No
Listing Terms: Cash, Conventional, FHA, VA Loan
Lot: Landscaped, Level, Sidewalk, Paved
Lot Dimensions: 0.18
Model: Inverness II
Ownership: Fee Simple
Parking: Covered, Driveway, Electric Vehicle Charging Station(s), Garage Door Opener
Parking Notes: Covered, Driveway, Electric Vehicle Charging Station
Patio/Porch: Covered, Rear Porch, Screened
Pets Allowed: Yes
Property Attached Y/N: No
Property Sub-Type: Single Family Residence
Security: Closed Circuit Camera(s), Fire Alarm, Security Lights, Smoke Detector(s)
Sewer: Public Sewer
Showing Instructions: 24 Hour Notice, Appointment Only, Call Listing Agent, ShowingTime
Special Sale Provisions: None
Utilities: Cable Available, Electricity Available, Electricity Connected, Phone Available, Sewer Connected, Water Available, Water Connected
Water: Public
Water Access Y/N: No
Windows: Blinds, Window Treatments
Zoning: PUD
Room Sizes
Great Room: 16x20
Kitchen: 15x11
Primary Bedroom: 16x17
Bedroom 2: 12x10
Bedroom 3: 12x10
Bedroom 4: 10x12
Dining Room: 16x11
Game Room: 15x11
Local Schools
High School: East Ridge High
Middle School: Windy Hill Middle
Elementary School: Sawgrass bay Elementary
Listed By / Shown By
Listed By
Agency Name: LA ROSA REALTY LLC
Agency Contact: 321-939-3748
Shown By
Agent Name: Michele Van Epps
Agent Phone: (813) 908-8500
Agency Title: Florida Executive Realty

Estimate Your Payment
Estimated Payment
$ 2,633.56 per month $1,557.67 Principal & Interest $871.75 Property Tax $204.14 Homeowner's InsuranceChange Payment Information


Member Participants (and their affiliated licensees, if applicable) shall indicate on their websites that IDX information is provided exclusively for consumers’ personal non-commercial use, that it may not be used for any purpose other than to identify prospective properties consumers may be interested in purchasing, that the data is deemed reliable but is not guaranteed by MLS GRID, and that the use of the MLS GRID Data may be subject to an end user license agreement prescribed by the Member Participant’s applicable MLS if any and as amended from time to time. MLS GRID may, at its discretion, require use of other disclaimers as necessary to protect Member Participant, and/or their MLS from liability.
Based on information submitted to the MLS GRID. All data is obtained from various sources and may not have been verified by broker or MLS GRID. Supplied Open House Information is subject to change without notice. All information should be independently reviewed and verified for accuracy. Properties may or may not be listed by the office/agent presenting the information.
Privacy Policy / DMCA Notice / ADA Accessibility


This site is hosted, designed and copyright
© 1994 - 2026 by
Delta Media Group, Inc. -- Patent Pending --
2924 Fitness Street | MLS# S5157250
This single family home located at 2924 Fitness Street, Clermont, FL 34714 is currently listed for sale with an asking price of $699,900. This property was built in 2024 and has 4 bedrooms and 3 full and 1 partial baths with 2911 sq. ft. Fitness Street is located in the WELLNESS RDG subdivision. Search WELLNESS RDG real estate on www.yourtampabayrealtor.com today.