
BEDS4
BATHS2 full 1 partial
SQUARE FEET1,187
MLS#A4710064
STATUSPending
PROPERTY TYPEResidential - Single Family
SUBDIVISIONSARASOTA SPGS
Property Description
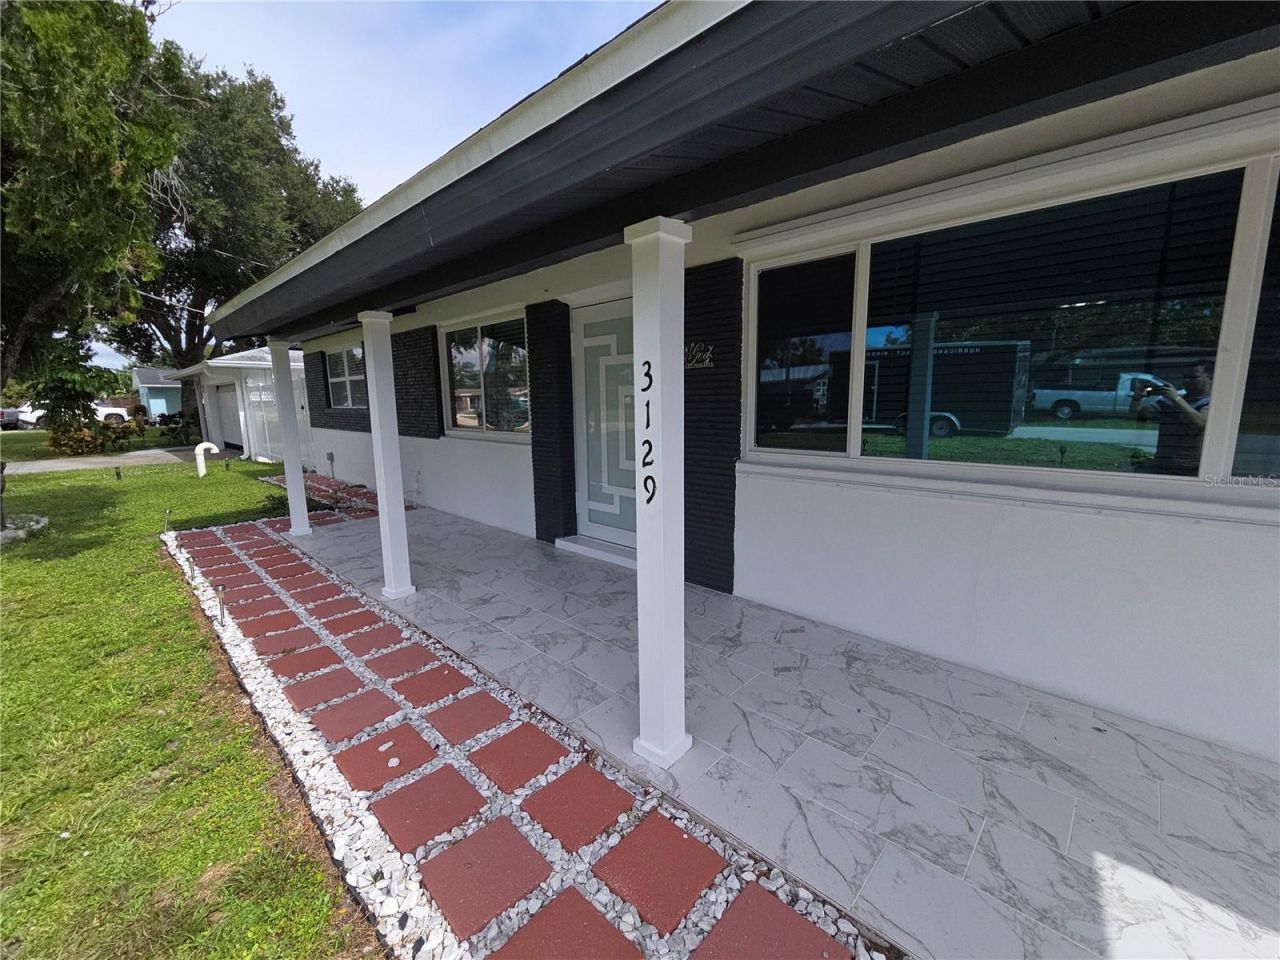
Under contract-accepting backup offers. Welcome to this beautifully upgraded home in the desirable Sarasota Springs neighborhood! This charming property features beautiful finishes, tasteful upgrades, and an inviting atmosphere throughout. **All windows are impact-resistant, and the home also includes hurricane shutters for added storm protection and peace of mind!** An additional private bonus area, currently configured as a mother-in-law-style space, offers flexibility for guests, hobbies, or personal use. Step outside and discover your own **private outdoor oasis!** The spacious backyard features a large patio with an above-ground pool and Jacuzzi, creating the perfect setting for entertaining, hosting parties, family gatherings, or simply relaxing and enjoying the Florida lifestyle. Conveniently located near shopping, dining, schools, and Sarasota's beautiful beaches, this home offers a wonderful combination of comfort, style, and versatility. **Don't miss this opportunity-schedule your private showing today!**
Property Features
Property Type: Residential - Single Family
Cooling: Central Air
Heating: Central
Lot Size: 0.17 Acres
Roof Type: Shingle
Stories: 1.0
Taxes: $3,475
Year Built: 1957
Amenities
Other
Hurricane Shutters
Outdoor Kitchen
Playground
Shade Shutter(s)
Feature Descriptions
Appliances: Microwave, Range, Refrigerator
Days on Site: 7
Directions: From I-75, take Exit 207 (Bee Ridge Rd) and head west. Turn right onto Cattlemen Rd, then left onto Webber St. Continue straight through the roundabout on Webber St. Turn left onto Vinson Ave, which curves right and becomes Beacon Dr. Turn right onto Bald
Exterior: Block
Flood Zone Code: X
Flooring: Tile
Foundation: Slab
Home Warranty Y/N: No
Listing Terms: Cash, Conventional, FHA
Lot Dimensions: 0.17
Other Equipment: Playground, Smart Locks
Ownership: Fee Simple
Pool: Above Ground
Property Attached Y/N: No
Property Sub-Type: Single Family Residence
Sewer: Public Sewer
Showing Instructions: Combination Lock Box, Go Direct, See Remarks, ShowingTime
Spa: Above Ground
Special Sale Provisions: None
Swimming Pool: Yes
Utilities: Public
Water: Public
Water Access Y/N: No
Zoning: RSF3
Listed By / Shown By
Listed By
Agency Name: GENESIS JC REALTY LLC
Agency Contact: 941-281-8829
Shown By
Agent Name: Michele Van Epps
Agent Phone:
Agency Title: Florida Executive Realty

Estimate Your Payment
Estimated Payment
$ 1,296.22 per month $890.00 Principal & Interest $289.58 Property Tax $116.64 Homeowner's InsuranceChange Payment Information


Member Participants (and their affiliated licensees, if applicable) shall indicate on their websites that IDX information is provided exclusively for consumers’ personal non-commercial use, that it may not be used for any purpose other than to identify prospective properties consumers may be interested in purchasing, that the data is deemed reliable but is not guaranteed by MLS GRID, and that the use of the MLS GRID Data may be subject to an end user license agreement prescribed by the Member Participant’s applicable MLS if any and as amended from time to time. MLS GRID may, at its discretion, require use of other disclaimers as necessary to protect Member Participant, and/or their MLS from liability.
Based on information submitted to the MLS GRID. All data is obtained from various sources and may not have been verified by broker or MLS GRID. Supplied Open House Information is subject to change without notice. All information should be independently reviewed and verified for accuracy. Properties may or may not be listed by the office/agent presenting the information.
Privacy Policy / DMCA Notice / ADA Accessibility


This site is hosted, designed and copyright
© 1994 - 2026 by
Delta Media Group, Inc. -- Patent Pending --
3129 Baldwin Avenue | MLS# A4710064
This single family home located at 3129 Baldwin Avenue, Sarasota, FL 34232 is currently listed for sale with an asking price of $399,900. This property was built in 1957 and has 4 bedrooms and 2 full and 1 partial baths with 1187 sq. ft. Baldwin Avenue is located in the SARASOTA SPGS subdivision. Search SARASOTA SPGS real estate on www.yourtampabayrealtor.com today.