
BEDS3
BATHS2 full
SQUARE FEET1,314
MLS#TB8557576
STATUSActive
PROPERTY TYPERental - Single Family
SUBDIVISIONCOUNTRYSIDE TR 5
Property Description
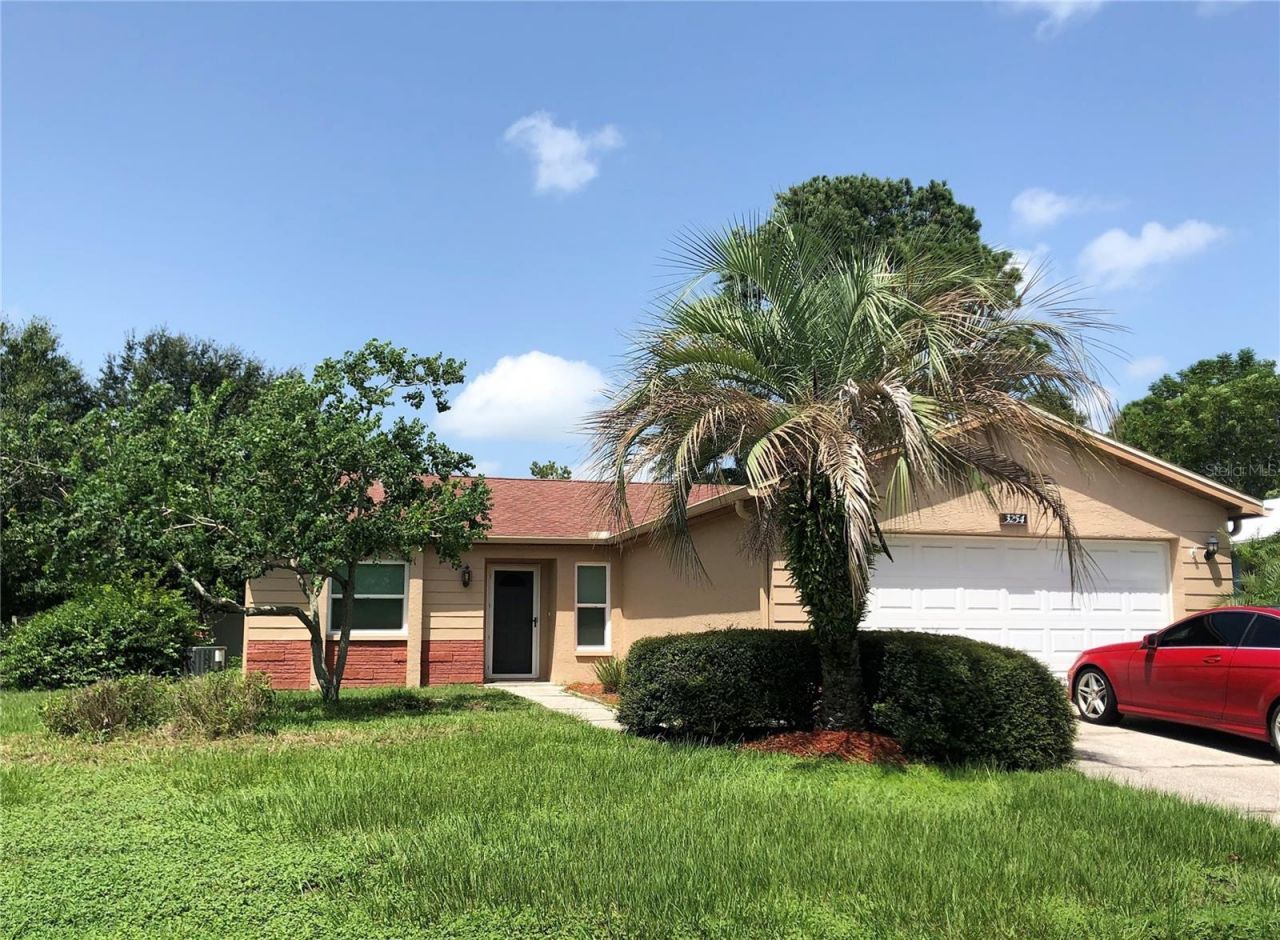
Corner-lot charm in Clearwaters Countryside area! This 3-bedroom, 2-bathroom home features a 2-car garage, ceramic tile flooring throughout, and a kitchen with granite countertops and stainless-steel appliances. The living and dining area offers space to gather, while sliding glass doors open to the backyard. All three bedrooms include closet storage. Explore the surrounding areas shopping, dining, parks, and waterfront destinationsfrom Countryside Mall and downtown Safety Harbor to Philippe Park, the Dunedin Causeway, and Honeymoon Island. Whether your plans include browsing local shops, dining out, or spending a day outdoors, theres plenty to explore.In addition to the advertised base rent, all WrightDavis residents are enrolled in the Resident Benefits Package (RBP) for $50.00/month. The package includes HVAC air filter delivery, credit reporting for timely rent payments, utility concierge service, and more. Additional details are provided upon application.Pets considered at the owners discretion. Currently occupied and will be available 11/23/2026!
Property Features
Property Type: Rental - Single Family
Cooling: Central Air
Garage: 2 car attached
Heating: Central, Electric
Lot Size: 0.20 Acres
Stories: 1.0
Year Built: 1979
Amenities
Ceiling Fans(s)
Living Room/Dining Room Combo
Open Floorplan
Solid Surface Counters
Solid Wood Cabinets
Thermostat
Walk-In Closet(s)
Feature Descriptions
Additional Rooms: Florida Room
Appliances: Dishwasher, Dryer, Microwave, Range, Refrigerator, Washer
Days on Site: 10
Directions: From I-275, take the exit for FL-60 West toward Clearwater. Continue across the Courtney Campbell Causeway, then turn right onto McMullen Booth Road. Continue north as the road becomes East Lake Road. Turn left onto Curlew Road and continue toward the Cou
Flood Zone Code: X
Home Warranty Y/N: No
Lease Terms: Twelve Months
Lot Dimensions: 0.2
Parking: Driveway
Parking Notes: Driveway
Pets Allowed: Cats OK, Dogs OK, Yes
Pets Restrictions: At owners discretion. No Aggressive Breeds.
Property Attached Y/N: No
Property Sub-Type: Single Family Residence
Showing Instructions: 24 Hour Notice, Appointment Only
Water Access Y/N: No
Local Schools
High School: Countryside High-PN
Middle School: Palm Harbor Middle-PN
Elementary School: Curlew Creek Elementary-PN
Listed By / Shown By
Listed By
Agency Name: WRIGHT DAVIS REAL ESTATE
Agency Contact: 813-251-0001
Shown By
Agent Name: Michele Van Epps
Agent Phone: (813) 908-8500
Agency Title: Florida Executive Realty



Member Participants (and their affiliated licensees, if applicable) shall indicate on their websites that IDX information is provided exclusively for consumers’ personal non-commercial use, that it may not be used for any purpose other than to identify prospective properties consumers may be interested in purchasing, that the data is deemed reliable but is not guaranteed by MLS GRID, and that the use of the MLS GRID Data may be subject to an end user license agreement prescribed by the Member Participant’s applicable MLS if any and as amended from time to time. MLS GRID may, at its discretion, require use of other disclaimers as necessary to protect Member Participant, and/or their MLS from liability.
Based on information submitted to the MLS GRID. All data is obtained from various sources and may not have been verified by broker or MLS GRID. Supplied Open House Information is subject to change without notice. All information should be independently reviewed and verified for accuracy. Properties may or may not be listed by the office/agent presenting the information.
Privacy Policy / DMCA Notice / ADA Accessibility


This site is hosted, designed and copyright
© 1994 - 2026 by
Delta Media Group, Inc. -- Patent Pending --
3254 Pine Haven Drive | MLS# TB8557576
This property located at 3254 Pine Haven Drive , Clearwater, FL 33761 is currently listed for rent with an asking price of $2,350 / Monthly. Search Clearwater real estate on www.yourtampabayrealtor.com today.