
BEDS5
BATHS3 full
SQUARE FEET2,609
MLS#L4963815
STATUSActive
PROPERTY TYPERental - Single Family
SUBDIVISIONWIND MDWS SOUTH
Property Description
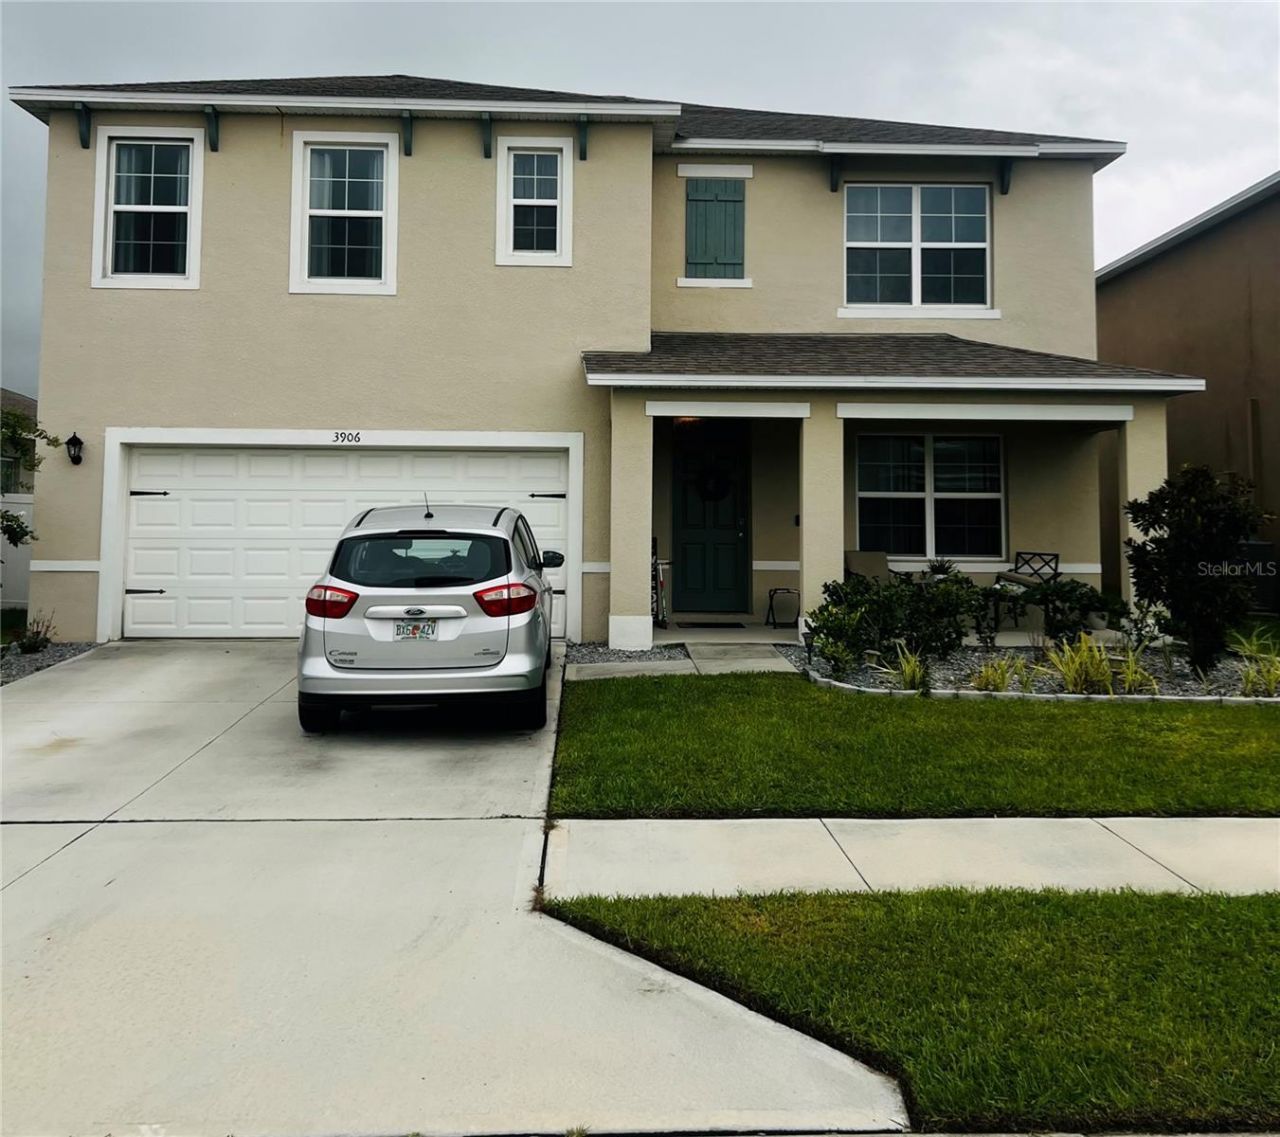
AVAILABLE SEPT. 1ST, 2026 - 5 bedrooms, 3 bathrooms, 2-car garage. First Floor: Includes one full bedroom and a full bathroom, ideal for guests or an office, alongside an open-plan kitchen and living area. Second Floor: Features the primary suite with an en-suite bathroom, three additional bedrooms, a second living space/loft area, and a laundry room. Built with all-concrete block construction and equipped with integrated smart home technology. Fully fenced back yard, pets considered; approval and additional deposit required.
Property Features
Property Type: Rental - Single Family
Cooling: Central Air
Garage: 2 car attached
Heating: Electric
Lot Size: 0.15 Acres
Stories: 2.0
Year Built: 2023
Amenities
Ceiling Fans(s)
Eat-in Kitchen
Kitchen/Family Room Combo
Solid Surface Counters
Thermostat
Walk-In Closet(s)
Feature Descriptions
Appliances: Dishwasher, Disposal, Dryer, Electric Water Heater, Freezer, Ice Maker, Microwave, Range, Refrigerator, Washer
Community Features: Playground, Pool
Directions: I-4 To Polk County Parkway Exit 12. South On US 98. Turn Right Then Quick Left On EF Griffin Rd. (Turn Is Just Before Catfish Country Restaurant.) Follow 1/2 Miles To Wind Meadows South On Right.
Fencing: Back Yard
Flood Zone Code: X
HOA Y/N: Yes
Home Warranty Y/N: No
Lot: Sidewalk
Lot Dimensions: 0.15
Number of Pets: 2
Pets Allowed: Dogs OK, Number Limit, Pet Deposit
Pets Restrictions: ONLY BREEDS ACCEPTABLE WITHIN HOA GUIDELINES.
Pets Size: Medium (36-60 Lbs.)
Pets Weight (Max): 45
Property Attached Y/N: No
Property Sub-Type: Single Family Residence
Showing Instructions: Combination Lock Box
Water Access Y/N: No
Room Sizes
Primary Bedroom: 13x20
Living Room: 15x15
Kitchen: 11x14
Listed By / Shown By
Listed By
Agency Name: ENGEL & VOELKERS LAKELAND
Agency Contact: 863-421-6633
Shown By
Agent Name: Michele Van Epps
Agent Phone:
Agency Title: Florida Executive Realty



Member Participants (and their affiliated licensees, if applicable) shall indicate on their websites that IDX information is provided exclusively for consumers’ personal non-commercial use, that it may not be used for any purpose other than to identify prospective properties consumers may be interested in purchasing, that the data is deemed reliable but is not guaranteed by MLS GRID, and that the use of the MLS GRID Data may be subject to an end user license agreement prescribed by the Member Participant’s applicable MLS if any and as amended from time to time. MLS GRID may, at its discretion, require use of other disclaimers as necessary to protect Member Participant, and/or their MLS from liability.
Based on information submitted to the MLS GRID. All data is obtained from various sources and may not have been verified by broker or MLS GRID. Supplied Open House Information is subject to change without notice. All information should be independently reviewed and verified for accuracy. Properties may or may not be listed by the office/agent presenting the information.
Privacy Policy / DMCA Notice / ADA Accessibility


This site is hosted, designed and copyright
© 1994 - 2026 by
Delta Media Group, Inc. -- Patent Pending --
3906 Resting Robin Avenue | MLS# L4963815
This property located at 3906 Resting Robin Avenue , Bartow, FL 33830 is currently listed for rent with an asking price of $2,900 / Monthly. Search Bartow real estate on www.yourtampabayrealtor.com today.