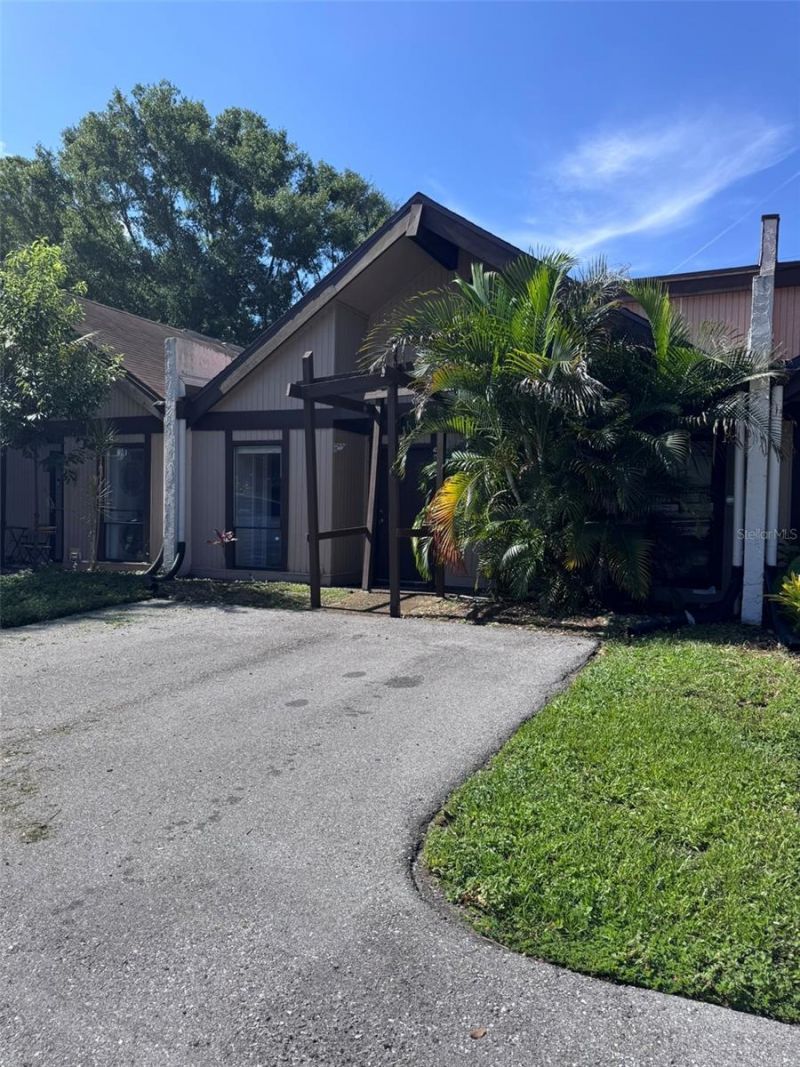

BEDS3
BATHS2 full
SQUARE FEET1,417
MLS#TB8532957
STATUSActive
PROPERTY TYPEResidential - Condominium
SUBDIVISIONTHE LOFTS CONDO
Property Description
Here we show you a well-maintained property located near Waters and Dale Mabry, a very central location of the Tampa Bay area. This property has preserved for past 2 years the kitchen cabinets and granite countertops as well as the bathrooms. Its very open space and ceiling allows the cooling temperature to be maintained during the whole day. It's been fresh painted and the roof was fully replaced 2 years ago. We are talking about a very tranquil area that allows to enjoy a beautiful lake view a feet away from the door. Very convenient location walking distance from Walmart, PNC Bank and small retail stores as well as less than 20 minutes from Tampa International Airport, Buccaneers stadium and several central car dealerships.
Property Features
Property Type: Residential - Condominium
Cooling: Central Air
Heating: Central
Lot Size: 0.03 Acres
Roof Type: Shingle
Stories: 2.0
Taxes: $3,286
Year Built: 1979
Amenities
Cathedral Ceiling(s)
Ceiling Fans(s)
Living Room/Dining Room Combo
PrimaryBedroom Upstairs
Solid Wood Cabinets
Stone Counters
Thermostat
Sliding Doors
Storage
Tennis Court(s)
Feature Descriptions
Appliances: Dishwasher, Dryer, Electric Water Heater, Range, Range Hood, Refrigerator, Washer
Community Features: Clubhouse, Community Mailbox, Pool, Racquetball, Street Lights
Condo Fee: $715/ Monthly
Days on Site: 1
Directions: When at the 4 stops of Humphrey and Grady, drive northbound on N Grady Avenue, after the curve, turn right into The Loft and immediately turn right again. Passing the clubhouse and swimming pool (on the right side), it will be the 4 property on the right.
Exterior: Block, Stucco
Flood Zone Code: X
Flooring: Linoleum
Foundation: Slab
HOA Y/N: Yes
Home Warranty Y/N: No
Listing Terms: Cash, Conventional, FHA
Lot Dimensions: 0.03
Ownership: Condominium
Parking: Driveway
Parking Notes: Driveway
Pets Allowed: Cats OK, Dogs OK
Pool: Gunite
Property Attached Y/N: No
Property Sub-Type: Condominium
Sewer: Public Sewer
Showing Instructions: Appointment Only, Call Listing Agent, Combination Lock Box
Special Sale Provisions: None
Utilities: Cable Connected, Electricity Connected, Sewer Connected, Water Connected
Water: Public
Water Access Y/N: No
Zoning: RMC-20
Room Sizes
Living Room: 19x13
Kitchen: 12x8
Primary Bedroom: 12x14
Listed By / Shown By
Listed By
Agency Name: SMART HOMES REALTY
Agency Contact: 813-476-8727
Shown By
Agent Name: Michele Van Epps
Agent Phone:
Agency Title: Florida Executive Realty

Estimate Your Payment
Estimated Payment
$ 852.80 per month $511.88 Principal & Interest $273.83 Property Tax $67.08 Homeowner's InsuranceChange Payment Information


Member Participants (and their affiliated licensees, if applicable) shall indicate on their websites that IDX information is provided exclusively for consumers’ personal non-commercial use, that it may not be used for any purpose other than to identify prospective properties consumers may be interested in purchasing, that the data is deemed reliable but is not guaranteed by MLS GRID, and that the use of the MLS GRID Data may be subject to an end user license agreement prescribed by the Member Participant’s applicable MLS if any and as amended from time to time. MLS GRID may, at its discretion, require use of other disclaimers as necessary to protect Member Participant, and/or their MLS from liability.
Based on information submitted to the MLS GRID. All data is obtained from various sources and may not have been verified by broker or MLS GRID. Supplied Open House Information is subject to change without notice. All information should be independently reviewed and verified for accuracy. Properties may or may not be listed by the office/agent presenting the information.
Privacy Policy / DMCA Notice / ADA Accessibility


This site is hosted, designed and copyright
© 1994 - 2026 by
Delta Media Group, Inc. -- Patent Pending --
4008 Muriel Place, Unit 1 | MLS# TB8532957
This condo located at 4008 Muriel Place, Unit 1, Tampa, FL 33614 is currently listed for sale with an asking price of $230,000. This property was built in 1979 and has 3 bedrooms and 2 full baths with 1417 sq. ft. Muriel Place, Unit 1 is located in the THE LOFTS CONDO subdivision. Search THE LOFTS CONDO real estate on www.yourtampabayrealtor.com today.