
BEDS4
BATHS2 full
SQUARE FEET2,232
MLS#TB8481601
STATUSActive
PROPERTY TYPEResidential - Single Family
SUBDIVISIONHARBOR HILLS 3RD
Property Description
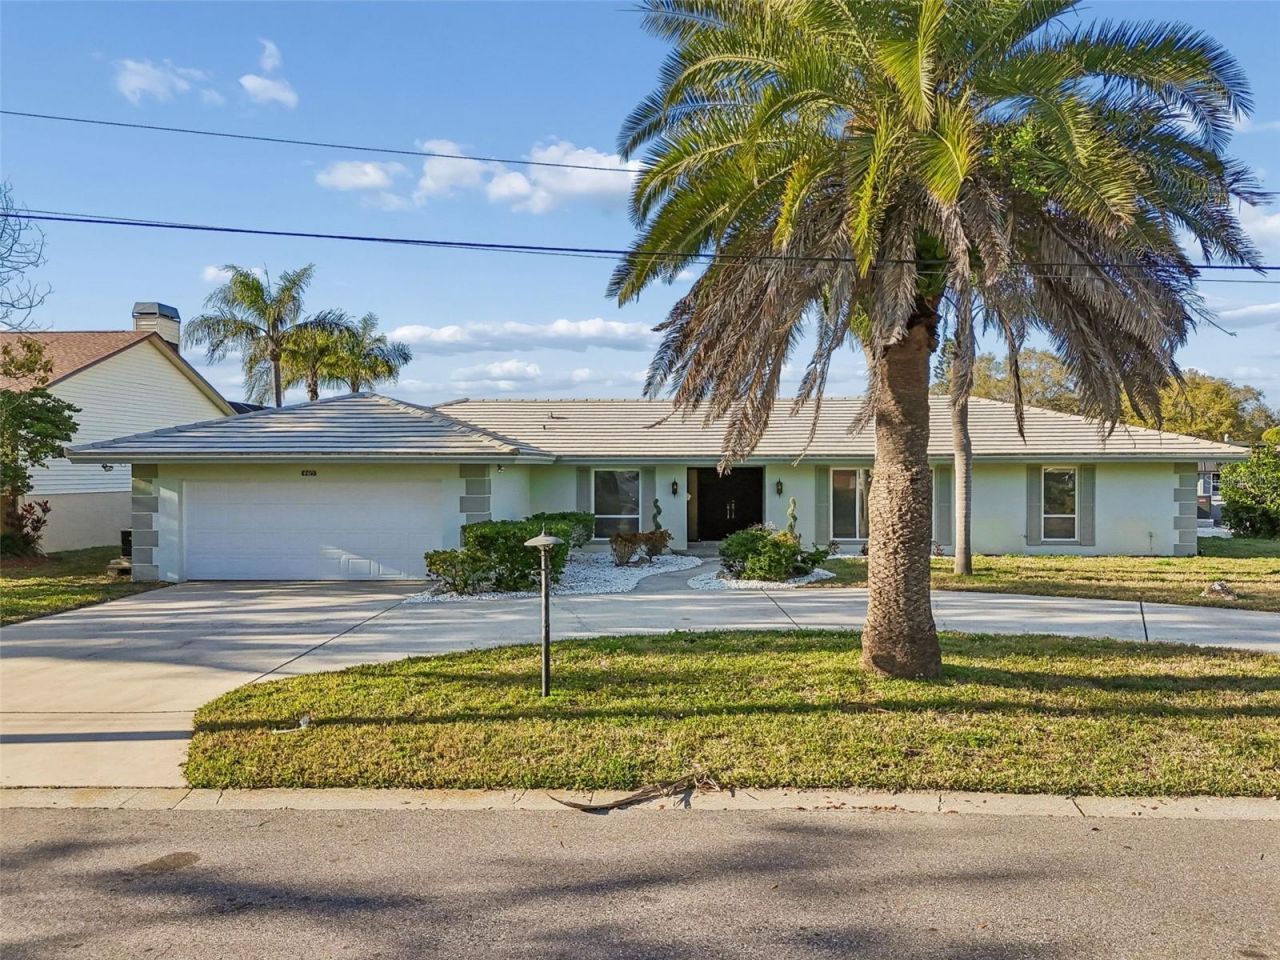
One or more photo(s) has been virtually staged. Why pay a premium for someone else's renovations when you can create a waterfront home tailored to your own style? This custom-built CBS home built in 1973 by it's original owner and still owned in the same family, offers a generous footprint, oversized garage, established landscaping, and an existing waterfront setting with boating access minutes from the Gulf. Head by boat toward Clearwater Pass and the open Gulf, or cruise the Intracoastal Waterway for a day on the water at Caladesi Island, Honeymoon Island, and Three Rooker Island. Enjoy the relaxed, community-oriented neighborhood and convenient access to St. Petersburg, Tampa, Tampa Int'l., Clearwater Airport and beyond. PLAN YOUR WATERFRONT VISION: A new dock and boat-lift rendering, along with an estimate, is available for interested buyers to help envision and plan a future waterfront setup.REMEDIATION COMPLETED: Following Hurricane Helene, the home recently underwent cleaning, sanitizing, antimicrobial treatment, and dehumidification. The property was determined NOT SUBSTANTIALLY DAMAGED. Interior repairs, replacement baseboards, and additional updating remain, offering an opportunity to personalize the home to your taste. Explore the potential of this desirable Gulf-access location and make this waterfront property your own! Some photos have been virtually staged and were taken prior to remediation.
Property Features
Property Type: Residential - Single Family
Cooling: Central Air
Garage: 2 car attached
Heating: Central, Electric
Home Style: Florida, Ranch
Lot Size: 0.32 Acres
Roof Type: Tile
Stories: 1.0
Taxes: $12,089
Year Built: 1973
Amenities
Kitchen/Family Room Combo
Primary Bedroom Main Floor
Split Bedroom
Stone Counters
Walk-In Closet(s)
Feature Descriptions
Additional Rooms: Den/Library/Office, Family Room, Formal Dining Room Separate, Formal Living Room Separate
Appliances: Dishwasher, Dryer, Electric Water Heater, Microwave, Range, Refrigerator, Washer
Association Amenities: Fence Restrictions
Body of Water: CLEARWATER INTRACOASTAL
Community Features: Deed Restrictions, Golf Carts OK, Irrigation-Reclaimed Water, Street Lights
Days on Site: 241
Directions: From West Bay Drive, turn left (south) onto Indian Rocks Road to entrance of Harbor Hills Subdivison at Avocado Road. Turn right and follow to stop sign, Turn left onto Harbor Hills Drive. Proceed through 3-way stop until you reach CLearwater Harbor Drive
Exterior: Block, Stucco
Flood Zone Code: AE
Flooring: Luxury Vinyl, Slate, Tile
Foundation: Slab
Frontage Canal Salt: 50
HOA Fee: 100/ Annually
HOA Y/N: Yes
Home Warranty Y/N: No
Listing Terms: Cash, Conventional, FHA, VA Loan
Lot: Corner Lot, Flood Insurance Required, FloodZone, In County, Level, Paved, Unincorporated
Lot Dimensions: 0.32
Other Equipment: Irrigation Equipment
Ownership: Fee Simple
Parking: Circular Driveway, Garage Door Opener, Oversized
Parking Notes: Circular Driveway, Garage Door Opener, Oversized
Patio/Porch: Covered, Rear Porch
Pets Allowed: Cats OK, Dogs OK
Property Attached Y/N: No
Property Sub-Type: Single Family Residence
Sewer: Public Sewer
Showing Instructions: Supra Lock Box, Appointment Only, Lock Box Electronic, See Remarks, ShowingTime
Special Sale Provisions: None
Special View Info: Water
Utilities: Electricity Connected, Sewer Connected, Water Connected
Vegetation: Mature Landscaping, Trees/Landscaped
Water: Public
Water Access: Canal - Saltwater, Intracoastal Waterway
Water Access Y/N: Yes
Waterfront Features: Canal - Saltwater, Davits, Seawall - Concrete
Water View: Canal
Zoning: R-3
Room Sizes
Primary Bedroom: 17x12
Foyer: 12x7
Dining Room: 12x11
Living Room: 18x14
Family Room: 19x13
Kitchen: 13x11
Office: 11x10
Bedroom 2: 13x11
Bedroom 3: 15x11
Primary Bathroom: 9x8
Bathroom 2: 10x5
Local Schools
High School: Largo High-PN
Middle School: Seminole Middle-PN
Elementary School: Anona Elementary-PN
Listed By / Shown By
Listed By
Agency Name: PREMIER SOTHEBY'S INTL REALTY
Agency Contact: 727-595-1604
Shown By
Agent Name: Michele Van Epps
Agent Phone:
Agency Title: Florida Executive Realty

Estimate Your Payment
Estimated Payment
$ 2,945.69 per month $1,713.69 Principal & Interest $1,007.42 Property Tax $224.58 Homeowner's InsuranceChange Payment Information


Member Participants (and their affiliated licensees, if applicable) shall indicate on their websites that IDX information is provided exclusively for consumers’ personal non-commercial use, that it may not be used for any purpose other than to identify prospective properties consumers may be interested in purchasing, that the data is deemed reliable but is not guaranteed by MLS GRID, and that the use of the MLS GRID Data may be subject to an end user license agreement prescribed by the Member Participant’s applicable MLS if any and as amended from time to time. MLS GRID may, at its discretion, require use of other disclaimers as necessary to protect Member Participant, and/or their MLS from liability.
Based on information submitted to the MLS GRID. All data is obtained from various sources and may not have been verified by broker or MLS GRID. Supplied Open House Information is subject to change without notice. All information should be independently reviewed and verified for accuracy. Properties may or may not be listed by the office/agent presenting the information.
Privacy Policy / DMCA Notice / ADA Accessibility


This site is hosted, designed and copyright
© 1994 - 2026 by
Delta Media Group, Inc. -- Patent Pending --
4415 Clearwater Harbor Drive N | MLS# TB8481601
This single family home located at 4415 Clearwater Harbor Drive N, Largo, FL 33770 is currently listed for sale with an asking price of $770,000. This property was built in 1973 and has 4 bedrooms and 2 full baths with 2232 sq. ft. Clearwater Harbor Drive N is located in the HARBOR HILLS 3RD subdivision. Search HARBOR HILLS 3RD real estate on www.yourtampabayrealtor.com today.