
BEDS4
BATHS2 full
SQUARE FEET2,109
MLS#O6447666
STATUSActive
PROPERTY TYPERental - Single Family
SUBDIVISIONSHEARWATER
Property Description
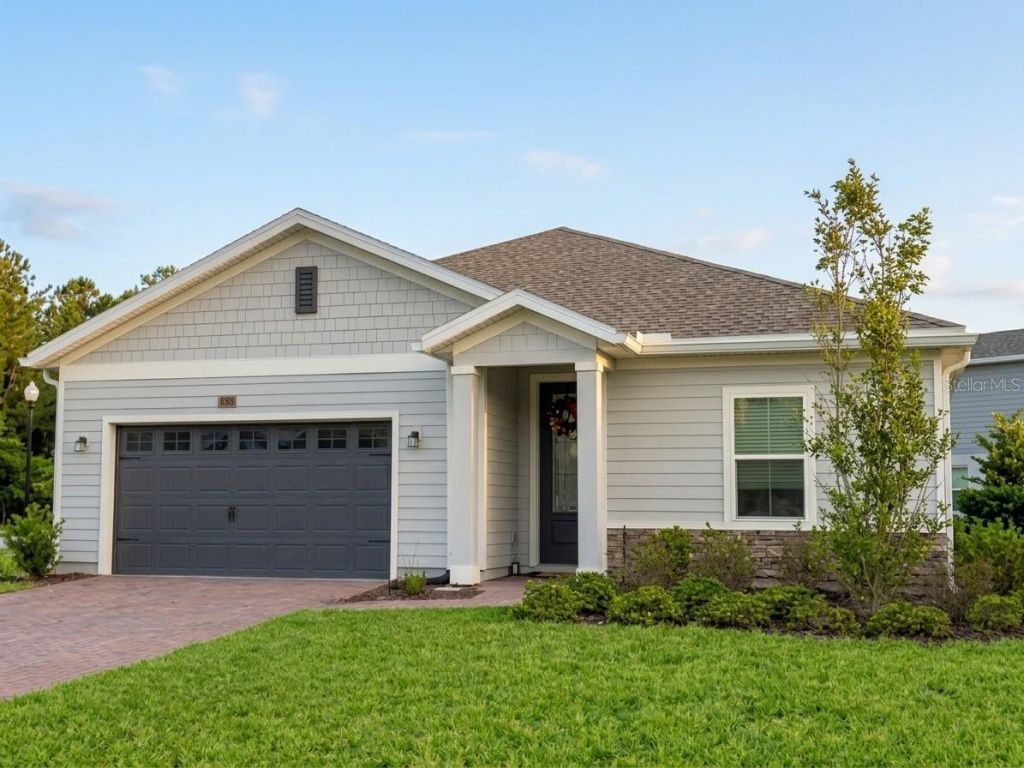
Experience upscale Florida living in this stunning 4 bedroom, 2 bathroom home with a flex room and screened lanai, offering more than 2,100 square feet of thoughtfully designed living space. With only one owner and at almost two years old, this home feels like new construction. It showcases modern finishes, double built in ovens, white quartz counters, a kitchen island, and a naturally bright, open floor plan with spacious interiors and exceptional comfort throughout. The open concept layout is perfect for both everyday living and entertaining, while the flex room makes an ideal home office, media room, playroom, or guest retreat. A spacious 2 car garage offers ample storage and convenience. Set in the highly sought after Shearwater community, this home gives residents access to an unparalleled collection of resort style amenities, including a state of the art fitness center, lap pool, lazy river, water slide tower, crystal lagoon, kayaking, scenic nature trails, multiple playgrounds, and beautiful outdoor gathering spaces. This exceptional home combines luxury, convenience, and a premier lifestyle in one of Northeast Florida's most desirable master planned communities.
Property Features
Property Type: Rental - Single Family
Cooling: Central Air
Heating: Central, Heat Pump
Lot Size: 0.21 Acres
Year Built: 2025
Amenities
Built-in Features
Ceiling Fans(s)
Eat-in Kitchen
High Ceilings
Kitchen/Family Room Combo
Open Floorplan
Primary Bedroom Main Floor
Walk-In Closet(s)
Lighting
Sidewalk
Feature Descriptions
Additional Rooms: Bonus Room, Great Room, Inside Utility
Appliances: Built-In Oven, Cooktop, Dishwasher, Disposal, Microwave, Range, Range Hood, Refrigerator
Community Features: Clubhouse, Fitness Center, Playground, Pool, Sidewalks, Tennis Court(s), Street Lights
Days on Site: 21
Directions: From I-95, take Exit 329 (CR-210) east. Turn right onto Shearwater Parkway and proceed through the community entrance.
Flood Zone Code: x
Flooring: Carpet, Ceramic Tile
Garage Dimensions: 19x19
Home Warranty Y/N: No
Lease Terms: Twelve Months
Lot Dimensions: 0.21
Other Equipment: Irrigation Equipment
Patio/Porch: Screened
Pets Allowed: No
Property Attached Y/N: No
Property Sub-Type: Single Family Residence
Sewer: Public Sewer
Showing Instructions: Call Before Showing
Utilities: BB/HS Internet Available, Cable Available, Fire Hydrant, Public, Underground Utilities
Water: Public
Water Access Y/N: No
Windows: Blinds
Room Sizes
Primary Bedroom: 17x13.4
Bedroom 2: 13.5x12.4
Bedroom 3: 10x10
Bedroom 4: 10x10
Great Room: 18.1x15
Dinette: 15x11.4
Kitchen: 12.3x12.3
Bonus Room: 13x12.3
Balcony/Porch/Lanai: 15x10
Listed By / Shown By
Listed By
Agency Name: LPT REALTY, LLC
Agency Contact: 877-366-2213
Shown By
Agent Name: Michele Van Epps
Agent Phone: (813) 908-8500
Agency Title: Florida Executive Realty



Member Participants (and their affiliated licensees, if applicable) shall indicate on their websites that IDX information is provided exclusively for consumers’ personal non-commercial use, that it may not be used for any purpose other than to identify prospective properties consumers may be interested in purchasing, that the data is deemed reliable but is not guaranteed by MLS GRID, and that the use of the MLS GRID Data may be subject to an end user license agreement prescribed by the Member Participant’s applicable MLS if any and as amended from time to time. MLS GRID may, at its discretion, require use of other disclaimers as necessary to protect Member Participant, and/or their MLS from liability.
Based on information submitted to the MLS GRID. All data is obtained from various sources and may not have been verified by broker or MLS GRID. Supplied Open House Information is subject to change without notice. All information should be independently reviewed and verified for accuracy. Properties may or may not be listed by the office/agent presenting the information.
Privacy Policy / DMCA Notice / ADA Accessibility


This site is hosted, designed and copyright
© 1994 - 2026 by
Delta Media Group, Inc. -- Patent Pending --
450 Kingbird Drive | MLS# O6447666
This property located at 450 Kingbird Drive , Saint Augustine, FL 32092 is currently listed for rent with an asking price of $2,895 / Monthly. Search Saint Augustine real estate on www.yourtampabayrealtor.com today.