
BEDS2
BATHS2 full
SQUARE FEET1,300
MLS#TB8558522
STATUSActive
PROPERTY TYPEResidential - Mobile Home
SUBDIVISIONGOLF LAKES RESIDENTS CO-OP
Property Description
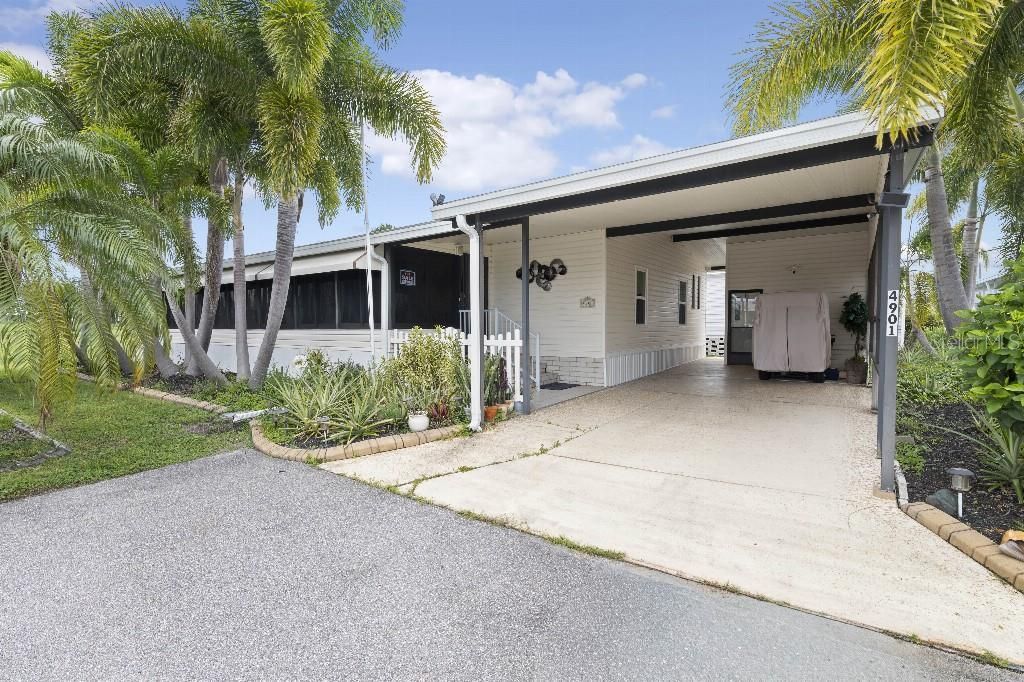
Welcome to your dream Florida oasis at 4901 4th C Street E, located in the highly desirable, resident-owned 55+ community of Golf Lakes Estates in Bradenton, FL. This spacious manufactured home seamlessly combines modern eco-friendly upgrades, total peace of mind, and the premier active-adult lifestyle you have been searching for.Step inside this meticulously maintained property, which boasts major capital improvements designed to maximize efficiency and longevity. The roof and washer/dryer are 3 years old; the central A/C and high-quality hurricane impact-resistant windows are only 2 years old. Cut your utility costs down to next to nothing with the integrated solar panels, resulting in average electric bills of $30/month, and enjoy crisp, pure drinking water from the newly added whole-house water filtration system.The home features a bright and inviting layout with high ceilings, offering a comfortable 2-bedroom, 2-bathroom configuration with a very large enclosed front porch with tinted and shaded windows. There is also a convenient attached carport and a large separate storage unit attached to the carport. Living in Golf Lakes Estates means stepping into a resort-style community with no lot rent. Your HOA dues cover: high speed internet and cable Water, sewer, and trash removal Exclusive access to top-tier amenitiesEnjoy a vibrant community featuring a par-3 golf course, a heated pool, a fully equipped fitness center, pickleball and shuffleboard courts, and an active clubhouse. Please note that to maintain pristine conditions, Golf Lakes Estates is a pet-free community, with the exception of service animals.Centrally located close to Gulf beaches, premium shopping, and fine dining, this eco-conscious, worry-free home is ready for its next chapter. Schedule your private showing today!
Property Features
Property Type: Residential - Mobile Home
Cooling: Central Air
Heating: Central, Electric, Solar
Lot Size: 0.10 Acres
Roof Type: Metal
Stories: 1.0
Taxes: $692
Year Built: 1970
Amenities
Ceiling Fans(s)
High Ceilings
Open Floorplan
Primary Bedroom Main Floor
Solid Surface Counters
Thermostat
Walk-In Closet(s)
Window Treatments
Lighting
Rain Gutters
Storage
Feature Descriptions
Additional Rooms: Den/Library/Office, Great Room, Inside Utility
Appliances: Built-In Oven, Cooktop, Dishwasher, Disposal, Dryer, Electric Water Heater, Kitchen Reverse Osmosis System, Microwave, Refrigerator, Washer, Water Filtration System, Water Purifier, Water Softener
Association Amenities: Cable TV, Clubhouse, Fitness Center, Gated, Golf Course, Pool, Shuffleboard Court, Spa/Hot Tub
Community Features: Buyer Approval Required, Fitness Center, Gated Community - Guard, Golf Carts OK, Golf, Pool, Tennis Court(s)
Directions: Take SR-70 and take 9th St E going north.
Exterior: Vinyl Siding
Flood Zone Code: X
Flooring: Carpet, Ceramic Tile, Laminate, Linoleum
Foundation: Crawlspace
HOA Fee: 298/ Monthly
HOA Y/N: Yes
Home Warranty Y/N: No
Hot Tub: Yes
Listing Terms: Cash, Conventional, FHA, VA Loan
Lot: Cul-De-Sac, Near Golf Course, Paved, Private
Lot Dimensions: 0.1
Other Structures: Shed(s)
Ownership: Co-op
Parking: Covered, Driveway, Golf Cart Parking, On Street
Parking Notes: Covered, Driveway, Golf Cart Parking, On Street
Patio/Porch: Enclosed, Front Porch, Screened
Pets Allowed: No
Property Attached Y/N: Yes
Property Sub-Type: Mobile Home
Security: Gated Community, Security Lights, Smoke Detector(s)
Sewer: Public Sewer
Showing Instructions: Appointment Only, Call Owner, Gate Code Required
Special Sale Provisions: None
Utilities: Cable Connected, Electricity Connected, Public, Sewer Connected
Vegetation: Mature Landscaping
Water: Public
Water Access Y/N: No
Windows: Skylight(s), Blinds, Drapes, Shades, Window Treatments
Zoning: RSMH6
Room Sizes
Primary Bedroom: 8x2
Kitchen: 10x4
Living Room: 12x6
Bathroom 2: 3x3
Listed By / Shown By
Listed By
Agency Name: FLAT FEE MLS REALTY
Agency Contact: 813-642-6030
Shown By
Agent Name: Michele Van Epps
Agent Phone: (813) 908-8500
Agency Title: Florida Executive Realty

Estimate Your Payment
Estimated Payment
$ 749.91 per month $612.03 Principal & Interest $57.67 Property Tax $80.21 Homeowner's InsuranceChange Payment Information


Member Participants (and their affiliated licensees, if applicable) shall indicate on their websites that IDX information is provided exclusively for consumers’ personal non-commercial use, that it may not be used for any purpose other than to identify prospective properties consumers may be interested in purchasing, that the data is deemed reliable but is not guaranteed by MLS GRID, and that the use of the MLS GRID Data may be subject to an end user license agreement prescribed by the Member Participant’s applicable MLS if any and as amended from time to time. MLS GRID may, at its discretion, require use of other disclaimers as necessary to protect Member Participant, and/or their MLS from liability.
Based on information submitted to the MLS GRID. All data is obtained from various sources and may not have been verified by broker or MLS GRID. Supplied Open House Information is subject to change without notice. All information should be independently reviewed and verified for accuracy. Properties may or may not be listed by the office/agent presenting the information.
Privacy Policy / DMCA Notice / ADA Accessibility


This site is hosted, designed and copyright
© 1994 - 2026 by
Delta Media Group, Inc. -- Patent Pending --
4901 4th C Street E | MLS# TB8558522
This single family home located at 4901 4th C Street E, Bradenton, FL 34203 is currently listed for sale with an asking price of $275,000. This property was built in 1970 and has 2 bedrooms and 2 full baths with 1300 sq. ft. 4th C Street E is located in the GOLF LAKES RESIDENTS CO-OP subdivision. Search GOLF LAKES RESIDENTS CO-OP real estate on www.yourtampabayrealtor.com today.