
BEDS3
BATHS2 full 1 partial
SQUARE FEET2,405
MLS#O6428089
STATUSActive
PROPERTY TYPERental - Townhouse
SUBDIVISIONLICATA & NUCCIO
Property Description
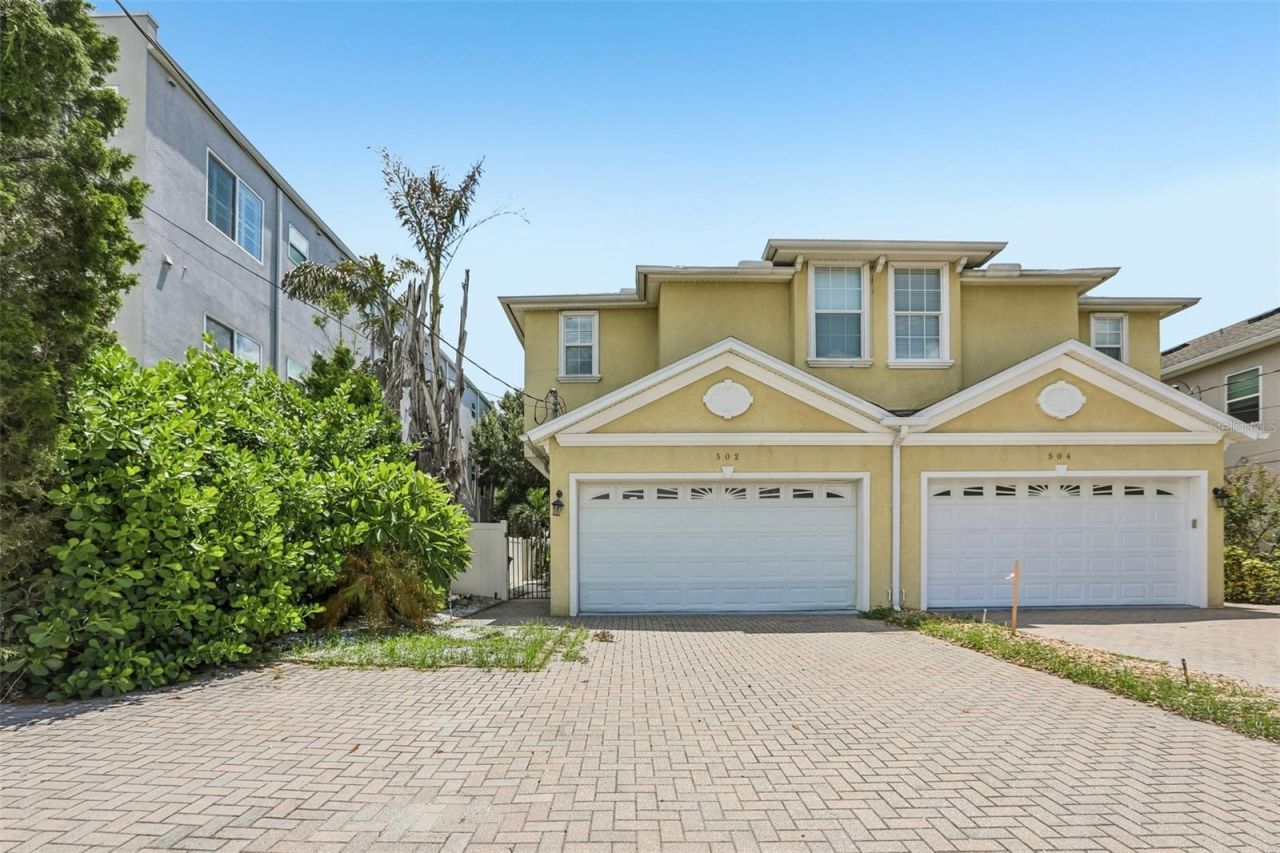
Beautifully maintained 3-bedroom, 2.5-bath, two-story townhome offering 2,405 SF of living space for rent in the heart of South Tampa. The home offers a spacious layout and a private fully fenced backyard featuring brick pavers and a composite deck. The attached 2-car garage features an epoxy-coated floor, and the extended paver driveway provides extra parking. Brand-new carpet in all bedrooms (June 2026), a new washer and dryer, a gas tankless water heater, and separate upstairs and downstairs A/C systems (2021).Upon entry is a flexible front room that can be used as a formal living room or formal dining room. The renovated kitchen features granite countertops, a center island, breakfast bar, and stainless steel appliances, including a gas range and a brand-new refrigerator with an ice maker. The kitchen opens to the breakfast nook and spacious family room. Large sliding glass doors provide plenty of natural light and lead to the private backyard.Upstairs features a versatile loft that can be used as a home office, den, or playroom. The spacious primary suite includes a sitting area, Juliet balcony, and a large walk-in closet. The primary bathroom features dual vanities, a walk-in shower, and a Jacuzzi tub. Both secondary bedrooms also include walk-in closets.Conveniently located, just minutes from Hyde Park Village (1.5 miles, 6 min), Downtown Tampa (3.2 miles, 12 min), Bayshore Boulevard (4.1 miles, 10 min), and Tampa International Airport (4.6 miles, 15 min). Daily errands and grocery runs are a breeze with Trader Joe's (0.7 miles, 4 min), The Fresh Market (0.8 miles, 2 min), and Wild Fork (0.9 miles, 4 min). Publix, Starbucks, and Sprouts (1.1 miles, 4 min) are all nearby, along with many other shopping and dining options. Located just off W. Kennedy Blvd (SR 60) with convenient access to I-275 and the Selmon Expressway for easy commuting throughout Tampa Bay. Distances and travel times are approximate and may vary. Tenants are responsible for all utilities.Whether exploring the vibrant city scene or enjoying a night out, you'll love coming home to this premier location. Schedule a showing today!
Property Features
Property Type: Rental - Townhouse
Cooling: Central Air, Attic Fan
Garage: 2 car attached
Heating: Central
Lot Size: 0.08 Acres
Stories: 2.0
Year Built: 2007
Amenities
Ceiling Fans(s)
Crown Molding
Eat-in Kitchen
Kitchen/Family Room Combo
PrimaryBedroom Upstairs
Solid Wood Cabinets
Split Bedroom
Thermostat
Walk-In Closet(s)
Rain Gutters
Sidewalk
Sliding Doors
Feature Descriptions
Additional Rooms: Den/Library/Office, Family Room, Loft
Appliances: Dishwasher, Dryer, Ice Maker, Microwave, Range, Refrigerator, Tankless Water Heater, Washer
Community Features: None, Street Lights
Days on Site: 1
Directions: Coming from Downtown Tampa, take Kennedy Blvd 1.7 miles West and Turn South / Left onto Lincoln Avenue. Go .4 milesSouth on Lincoln and the home is on your left / east hand side.
Fencing: Fenced, Back Yard
Fireplace: Family Room
Fireplace Y/N: Yes
Flood Zone Code: X
Flooring: Carpet, Hardwood, Tile
Home Warranty Y/N: No
Lot: City Limits, Level, Near Public Transit, Sidewalk, Paved
Lot Dimensions: 0.08
Parking: Driveway
Parking Notes: Driveway
Patio/Porch: Deck, Porch
Pets Allowed: Cats OK, Dogs OK
Property Attached Y/N: No
Property Sub-Type: Townhouse
Sewer: Public Sewer
Showing Instructions: Appointment Only, Call Listing Agent
Utilities: BB/HS Internet Available, Cable Available, Electricity Available, Natural Gas Available, Phone Available, Public, Sewer Available, Water Available
Water: Public
Water Access Y/N: No
Windows: Blinds
Room Sizes
Kitchen: 16x10
Living Room: 20x13
Primary Bedroom: 20x15
Local Schools
High School: Plant-HB
Middle School: Wilson-HB
Elementary School: Mitchell-HB
Listed By / Shown By
Listed By
Agency Name: KELLER WILLIAMS REALTY AT THE PARKS
Agency Contact: 407-629-4420
Shown By
Agent Name: Michele Van Epps
Agent Phone:
Agency Title: Florida Executive Realty



Member Participants (and their affiliated licensees, if applicable) shall indicate on their websites that IDX information is provided exclusively for consumers’ personal non-commercial use, that it may not be used for any purpose other than to identify prospective properties consumers may be interested in purchasing, that the data is deemed reliable but is not guaranteed by MLS GRID, and that the use of the MLS GRID Data may be subject to an end user license agreement prescribed by the Member Participant’s applicable MLS if any and as amended from time to time. MLS GRID may, at its discretion, require use of other disclaimers as necessary to protect Member Participant, and/or their MLS from liability.
Based on information submitted to the MLS GRID. All data is obtained from various sources and may not have been verified by broker or MLS GRID. Supplied Open House Information is subject to change without notice. All information should be independently reviewed and verified for accuracy. Properties may or may not be listed by the office/agent presenting the information.
Privacy Policy / DMCA Notice / ADA Accessibility


This site is hosted, designed and copyright
© 1994 - 2026 by
Delta Media Group, Inc. -- Patent Pending --
502 S Lincoln Avenue | MLS# O6428089
This property located at 502 S Lincoln Avenue , Tampa, FL 33609 is currently listed for rent with an asking price of $4,450 / Monthly. Search Tampa real estate on www.yourtampabayrealtor.com today.