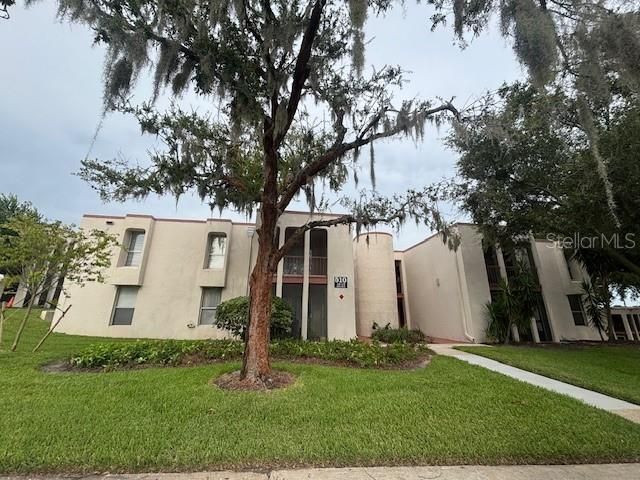

BEDS3
BATHS2 full
SQUARE FEET1,416
MLS#O6428114
STATUSActive
PROPERTY TYPEResidential - Condominium
SUBDIVISIONROYAL ARMS CONDO
Property Description
New HVAC system with 10-year warranty and new water heater installed in July 2026.Freshly painted, including doors and upgraded baseboards, and carpet cleaned/deodorized in July 2026.New electrical panel installed July 2025.Lots of convenient storage, including large pantry closet, additional kitchen pantry cabinets, two linen closets, cabinets above full-sized washer/dryer in large laundry closet, and separate 4x7 storage closet accessible from 11x7 screened balcony.Walking distance to SR 436, Publix-anchored shopping centers, Altamonte Mall, Crane's Roost, and Advent Hospital Altamonte.
Property Features
Property Type: Residential - Condominium
Cooling: Central Air
Heating: Central
Roof Type: Built-Up
Stories: 2.0
Taxes: $380
Year Built: 1972
Amenities
Ceiling Fans(s)
Eat-in Kitchen
Stone Counters
Walk-In Closet(s)
Window Treatments
Courtyard
Sidewalk
Sliding Doors
Storage
Feature Descriptions
Additional Rooms: Attic, Formal Dining Room Separate, Formal Living Room Separate, Inside Utility
Appliances: Dishwasher, Disposal, Range, Refrigerator
Association Amenities: Clubhouse, Fitness Center, Laundry, Maintenance, Pickleball Court(s), Pool, Tennis Court(s)
Body of Water: LAKE ORIENTA
Community Features: Clubhouse, Community Mailbox, Fitness Center, Pool, Sidewalks, Tennis Court(s)
Condo Fee: $656/ Monthly
Directions: FROM I-4 EXIT GO S. ON 436 MAKE R ON ESSEX 6FT ON ORANGE R INTO ROYALS ARMS 510 IS ON THE LEFT.
Exterior: Block
Flood Zone Code: X
Flooring: Carpet, Ceramic Tile, Marble
Foundation: Slab
HOA Y/N: Yes
Home Warranty Y/N: No
Listing Terms: Cash, Conventional
Lot: Near Public Transit
Ownership: Fee Simple
Parking: Boat, Guest, Open
Parking Notes: Boat, Guest, Open
Patio/Porch: Patio, Screened
Pets Allowed: Yes
Pets Restrictions: Cats must be neutered/spayed and providedocumentation. The only dogs allowed are service dogs and emotionalsupport dogs and must provide documentation.
Pets Weight (Max): 0
Property Attached Y/N: Yes
Property Sub-Type: Condominium
Security: Smoke Detector(s)
Sewer: Public Sewer
Showing Instructions: Call Listing Agent, Lock Box Coded, ShowingTime
Special Sale Provisions: None
Special View Info: Water
Utilities: Water Connected
Water: Public
Water Access: Lake
Water Access Y/N: Yes
Waterfront Features: Boat Ramp - Private
Windows: Blinds, Double Pane Windows, Shutters, Window Treatments
Zoning: RES
Room Sizes
Bedroom 2: 12x13
Bedroom 3: 13x12
Dining Room: 10x13
Kitchen: 8x11
Living Room: 17x14
Primary Bedroom: 13x14
Primary Bathroom: 13x4
Balcony/Porch/Lanai: 11x7
Listed By / Shown By
Listed By
Agency Name: KELLER WILLIAMS ADVANTAGE REALTY
Agency Contact: murraycoleman@kw.com
Shown By
Agent Name: Michele Van Epps
Agent Phone:
Agency Title: Florida Executive Realty

Estimate Your Payment
Estimated Payment
$ 469.67 per month $387.25 Principal & Interest $31.67 Property Tax $50.75 Homeowner's InsuranceChange Payment Information


Member Participants (and their affiliated licensees, if applicable) shall indicate on their websites that IDX information is provided exclusively for consumers’ personal non-commercial use, that it may not be used for any purpose other than to identify prospective properties consumers may be interested in purchasing, that the data is deemed reliable but is not guaranteed by MLS GRID, and that the use of the MLS GRID Data may be subject to an end user license agreement prescribed by the Member Participant’s applicable MLS if any and as amended from time to time. MLS GRID may, at its discretion, require use of other disclaimers as necessary to protect Member Participant, and/or their MLS from liability.
Based on information submitted to the MLS GRID. All data is obtained from various sources and may not have been verified by broker or MLS GRID. Supplied Open House Information is subject to change without notice. All information should be independently reviewed and verified for accuracy. Properties may or may not be listed by the office/agent presenting the information.
Privacy Policy / DMCA Notice / ADA Accessibility


This site is hosted, designed and copyright
© 1994 - 2026 by
Delta Media Group, Inc. -- Patent Pending --
510 Orange Drive, Unit 20 | MLS# O6428114
This condo located at 510 Orange Drive, Unit 20, Altamonte Springs, FL 32701 is currently listed for sale with an asking price of $174,000. This property was built in 1972 and has 3 bedrooms and 2 full baths with 1416 sq. ft. Orange Drive, Unit 20 is located in the ROYAL ARMS CONDO subdivision. Search ROYAL ARMS CONDO real estate on www.yourtampabayrealtor.com today.