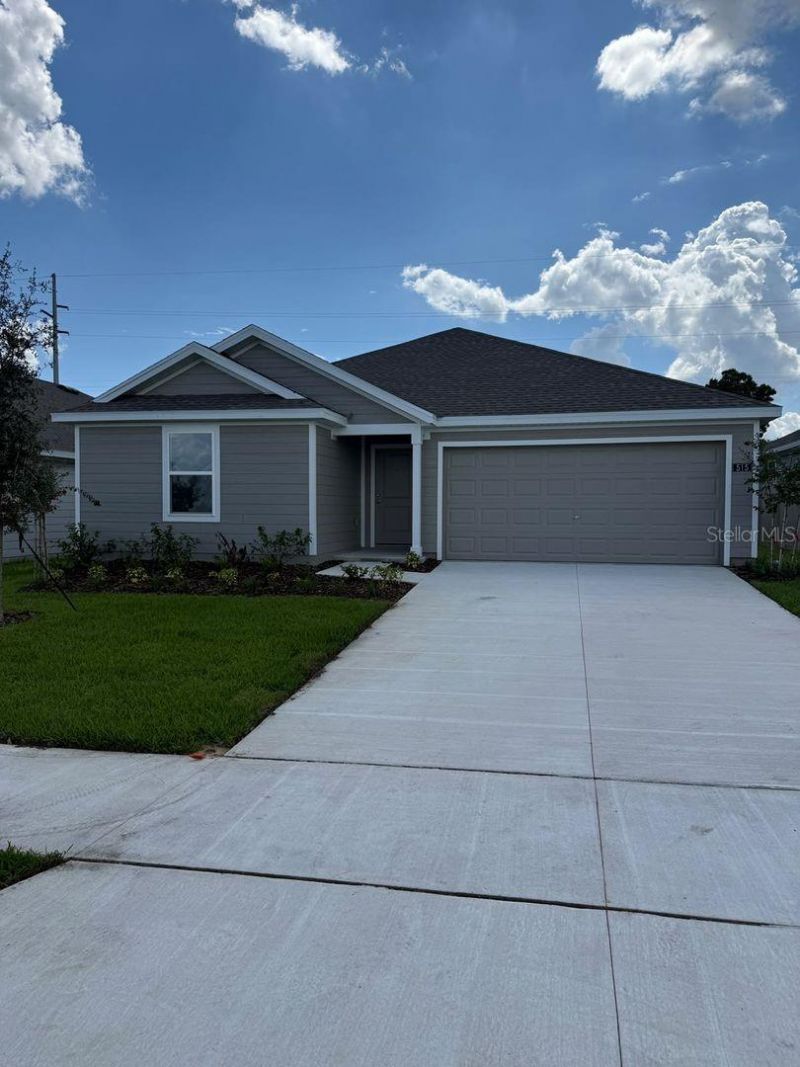

BEDS4
BATHS2 full
SQUARE FEET1,986
MLS#O6453358
STATUSActive
PROPERTY TYPERental - Single Family
SUBDIVISIONHUNT CLUB/LK WALES SOUTH
Property Description
BRAND NEW home in beautiful Lake WalesStep into this BRAND NEW home in beautiful Lake Wales! This charming residence is filled with natural light, a welcoming layout, and cozy spaces perfect for relaxing or entertaining. Thoughtfully maintained, it offers low-maintenance living on a manageable lot in a friendly, inviting neighborhood. Enjoy all the perks of the community, including lush green spaces, scenic walking paths, and well-kept common areas. Perfectly positioned near shopping, dining, and local amenities, with quick access to major roadways, this location blends convenience with small-town charm. Whether you're seeking a comfortable family home, a quiet retreat, or a vibrant place to call your own, this property is ready to welcome you.Rent: $1,890/monthLawn Maintenance: $99month
Property Features
Property Type: Rental - Single Family
Cooling: Central Air
Heating: Central
Lot Size: 0.14 Acres
Year Built: 2026
Amenities
Kitchen/Family Room Combo
Open Floorplan
Feature Descriptions
Appliances: Dishwasher, Disposal, Dryer, Microwave, Range, Refrigerator, Washer
Days on Site: 1
Directions: Take I-4 West toward Tampa.Take Exit 55 onto US-27 South.Continue approximately 25 miles on US-27 South.Take SR-60 East toward Lake Wales.After approximately 2.7 miles, turn right onto Hunt Brothers Road.Continue approximately 2 miles. The Hunt Club Grove
Flood Zone Code: X
Home Warranty Y/N: No
Lot Dimensions: 0.14
Number of Pets: 1
Pets Allowed: Cats OK, Dogs OK
Pets Restrictions: non agressive
Pets Size: Medium (36-60 Lbs.)
Pets Weight (Max): 60
Property Attached Y/N: No
Property Sub-Type: Single Family Residence
Showing Instructions: Call Listing Office, Lockbox
Water Access Y/N: No
Local Schools
High School: Bartow High
Middle School: McLaughlin Academy Of Excellence
Elementary School: Spook Hill Elem
Listed By / Shown By
Listed By
Agency Name: JOHN SILVA REALTY & ASSOCIATES
Agency Contact: 407-420-7908
Shown By
Agent Name: Michele Van Epps
Agent Phone:
Agency Title: Florida Executive Realty



Member Participants (and their affiliated licensees, if applicable) shall indicate on their websites that IDX information is provided exclusively for consumers’ personal non-commercial use, that it may not be used for any purpose other than to identify prospective properties consumers may be interested in purchasing, that the data is deemed reliable but is not guaranteed by MLS GRID, and that the use of the MLS GRID Data may be subject to an end user license agreement prescribed by the Member Participant’s applicable MLS if any and as amended from time to time. MLS GRID may, at its discretion, require use of other disclaimers as necessary to protect Member Participant, and/or their MLS from liability.
Based on information submitted to the MLS GRID. All data is obtained from various sources and may not have been verified by broker or MLS GRID. Supplied Open House Information is subject to change without notice. All information should be independently reviewed and verified for accuracy. Properties may or may not be listed by the office/agent presenting the information.
Privacy Policy / DMCA Notice / ADA Accessibility


This site is hosted, designed and copyright
© 1994 - 2026 by
Delta Media Group, Inc. -- Patent Pending --
515 Artemis Street | MLS# O6453358
This property located at 515 Artemis Street , Lake Wales, FL 33853 is currently listed for rent with an asking price of $1,890 / Monthly. Search Lake Wales real estate on www.yourtampabayrealtor.com today.