
BEDS2
BATHS1 full
SQUARE FEET1,010
MLS#TB8533335
STATUSActive
PROPERTY TYPEResidential - Condominium
SUBDIVISIONPARADISE SHORES
Property Description
If you are looking for an affordable unit, close to all the amenities in Pinellas County, then this is the unit for you. Within the last three years there have been many renovations which include: HVAC system, HURRICANE windows (The electricity never went out in the last 5 hurricanes!!!), Electricity Panel, Luxury Vinyl flooring, new bathroom, designer closet systems, all new closet doors, all new room doors. The closet systems allow for tons of storage, while also looking nice. The unit has been painted throughout. The Bonus space faces north and has the most peaceful view of the big oak tree in the park area. The carport location is very convenient and the mailbox is not far away. There is a laundry room in every building, and the machines were new in 2024. The community pool is heated in the winter and cooled in the summer. Also, there is a clubhouse which includes a library and pool table room. . Additional amenities include gas grills, shuffleboard, and a bocce ball court. There are some tiki hut tables for outdoor dining and a firepit for evening ambiance. This community is close to everything, including top-rated beaches, dining, Intl airports and much more.
Property Features
Property Type: Residential - Condominium
Cooling: Central Air
Heating: Central, Electric
Home Style: Florida
Roof Type: Membrane, Shingle
Stories: 1.0
Taxes: $1,218
Year Built: 1973
Amenities
Built-in Features
Ceiling Fans(s)
Living Room/Dining Room Combo
Solid Wood Cabinets
Split Bedroom
Thermostat
Window Treatments
Courtyard
Fire Pit
Lighting
Outdoor Grill
Private Mailbox
Sidewalk
Storage
Feature Descriptions
Additional Rooms: Den/Library/Office
Appliances: Disposal, Range, Range Hood, Refrigerator
Association Amenities: Cable TV, Clubhouse, Laundry, Park, Pool, Recreation Facilities, Shuffleboard Court, Storage
Community Features: Buyer Approval Required, Clubhouse, Pool, Sidewalks, Street Lights
Condo Fee: $758/ Monthly
Directions: from I-275, go east on 54th Ave N, at 80th St N, turn left into the community. At 2nd Stop sign (just passed the clubhouse) turn r, park in guest parking at last building on the left and go through the portico to get to the staircase.
Disaster Mitigation: Fire Resistant Exterior, Fire/Smoke Detection Integration
Exterior: Block
Flood Zone Code: AE
Flooring: Laminate, Luxury Vinyl, Tile
Foundation: Slab
HOA Y/N: Yes
Home Warranty Y/N: No
Listing Terms: Cash, Conventional
Lot: Cleared, FloodZone, In County
Other Equipment: Fire Pit, Irrigation Equipment
Ownership: Condominium
Parking: Assigned, Ground Level, Guest, Off Street
Parking Notes: Assigned, Ground Level, Guest, Off Street
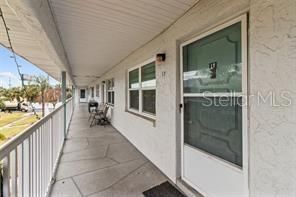
Patio/Porch: Covered, Front Porch
Pets Allowed: No
Pool: Auto Cleaner, Child Safety Fence, Deck, Gunite, Heated, In Ground, Lighting, Outside Bath Access
Property Attached Y/N: No
Property Sub-Type: Condominium
Senior Community: Yes
Sewer: Public Sewer
Showing Instructions: Supra Lock Box,24 Hour Notice
Special Sale Provisions: None
Swimming Pool: Yes
Utilities: Cable Connected, Electricity Available, Natural Gas Connected, Public, Sewer Connected, Water Connected
Vegetation: Mature Landscaping, Oak Trees
Water: Public
Water Access Y/N: No
Windows: Storm Window(s), Window Treatments
Zoning: RES
Room Sizes
Living Room: 14x20
Kitchen: 8x10
Dining Room: 12x12
Den: 8x35
Primary Bedroom: 16x16
Bedroom 2: 12x12
Listed By / Shown By
Listed By
Agency Name: RE/MAX REALTY UNLIMITED
Agency Contact: 727-280-9996
Shown By
Agent Name: Michele Van Epps
Agent Phone:
Agency Title: Florida Executive Realty

Estimate Your Payment
Estimated Payment
$ 362.03 per month $230.35 Principal & Interest $101.50 Property Tax $30.19 Homeowner's InsuranceChange Payment Information


Member Participants (and their affiliated licensees, if applicable) shall indicate on their websites that IDX information is provided exclusively for consumers’ personal non-commercial use, that it may not be used for any purpose other than to identify prospective properties consumers may be interested in purchasing, that the data is deemed reliable but is not guaranteed by MLS GRID, and that the use of the MLS GRID Data may be subject to an end user license agreement prescribed by the Member Participant’s applicable MLS if any and as amended from time to time. MLS GRID may, at its discretion, require use of other disclaimers as necessary to protect Member Participant, and/or their MLS from liability.
Based on information submitted to the MLS GRID. All data is obtained from various sources and may not have been verified by broker or MLS GRID. Supplied Open House Information is subject to change without notice. All information should be independently reviewed and verified for accuracy. Properties may or may not be listed by the office/agent presenting the information.
Privacy Policy / DMCA Notice / ADA Accessibility


This site is hosted, designed and copyright
© 1994 - 2026 by
Delta Media Group, Inc. -- Patent Pending --
5257 81st Lane N, Unit 17 | MLS# TB8533335
This condo located at 5257 81st Lane N, Unit 17, Saint Petersburg, FL 33709 is currently listed for sale with an asking price of $103,500. This property was built in 1973 and has 2 bedrooms and 1 full baths with 1010 sq. ft. 81st Lane N, Unit 17 is located in the PARADISE SHORES subdivision. Search PARADISE SHORES real estate on www.yourtampabayrealtor.com today.