
BEDS6
BATHS4 full 1 partial
SQUARE FEET3,952
MLS#O6452448
STATUSActive
PROPERTY TYPEResidential - Single Family
SUBDIVISIONARBOR WOODS
Property Description
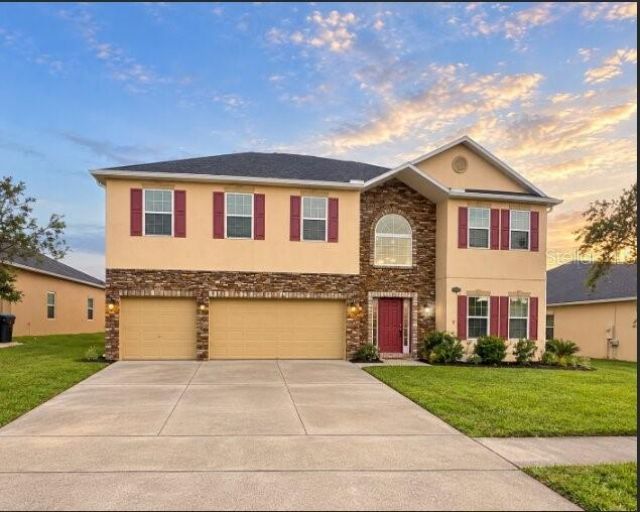
Virtually Staged. NEARLY 4,000 SQ FT OF SPACE, STYLE & VERSATILITY! Step inside this impressive 6-bedroom, 4.5-bath home featuring a dramatic two-story entry, striking arched window, and abundant natural light. The spacious main level offers a formal dining room and open living area with NEW LAMINATE FLOORING, creating a bright, modern feel. The kitchen is made for gathering with granite countertops, stainless steel appliances, abundant cabinetry, large center island, separate coffee/serving bar, and an exceptional walk-in pantry. Upstairs, an OVERSIZED BONUS ROOM provides incredible flexibility for a media room, game room, home office, or additional entertaining space. Retreat to the spacious primary suite featuring a bath with dual vanities, generous cabinetry, modern finishes, and a relaxing soaking tub. Additional highlights include a 3-CAR GARAGE, screened rear porch, recessed lighting, and EXCEPTIONALLY LOW HOA! With nearly 4,000 square feet and multiple flexible living spaces, this home offers the room you've been looking for! Some photos have been virtually staged.
Property Features
Property Type: Residential - Single Family
Cooling: Central Air
Fenced: Yes
Garage: 3 car attached
Heating: Central
Lot Size: 0.22 Acres
Roof Type: Shingle
Stories: 2.0
Taxes: $4,279
Year Built: 2013
Amenities
Walk-In Closet(s)
Other
Feature Descriptions
Appliances: Dishwasher, Electric Water Heater, Microwave, Refrigerator
Days on Site: 5
Directions: US1 to Cheney Hwy to Left on Sisson Rd to Right on Meredith Way to Left on L M Davey Ln
Exterior: Stucco
Fencing: Fenced
Flood Zone Code: X
Flooring: Ceramic Tile
Foundation: Slab
HOA Fee: 277/ Annually
HOA Y/N: Yes
Home Warranty Y/N: No
Lot: Irregular Lot
Lot Dimensions: 0.22
Ownership: Fee Simple
Parking: Driveway
Parking Notes: Driveway
Pets Allowed: Yes
Property Attached Y/N: No
Property Sub-Type: Single Family Residence
Sewer: Public Sewer
Showing Instructions: Lockbox
Special Sale Provisions: None
Utilities: Other
Water: Public
Water Access Y/N: No
Zoning: SFR
Local Schools
High School: Titusville High School
Middle School: Andrew Jackson Middle School
Elementary School: Coquina Elementary School
Listed By / Shown By
Listed By
Agency Name: MARK SPAIN REAL ESTATE
Agency Contact: 855-299-7653
Shown By
Agent Name: Michele Van Epps
Agent Phone:
Agency Title: Florida Executive Realty

Estimate Your Payment
Estimated Payment
$ 1,791.15 per month $1,268.35 Principal & Interest $356.58 Property Tax $166.22 Homeowner's InsuranceChange Payment Information


Member Participants (and their affiliated licensees, if applicable) shall indicate on their websites that IDX information is provided exclusively for consumers’ personal non-commercial use, that it may not be used for any purpose other than to identify prospective properties consumers may be interested in purchasing, that the data is deemed reliable but is not guaranteed by MLS GRID, and that the use of the MLS GRID Data may be subject to an end user license agreement prescribed by the Member Participant’s applicable MLS if any and as amended from time to time. MLS GRID may, at its discretion, require use of other disclaimers as necessary to protect Member Participant, and/or their MLS from liability.
Based on information submitted to the MLS GRID. All data is obtained from various sources and may not have been verified by broker or MLS GRID. Supplied Open House Information is subject to change without notice. All information should be independently reviewed and verified for accuracy. Properties may or may not be listed by the office/agent presenting the information.
Privacy Policy / DMCA Notice / ADA Accessibility


This site is hosted, designed and copyright
© 1994 - 2026 by
Delta Media Group, Inc. -- Patent Pending --
580 L M Davey Lane | MLS# O6452448
This single family home located at 580 L M Davey Lane, Titusville, FL 32780 is currently listed for sale with an asking price of $569,900. This property was built in 2013 and has 6 bedrooms and 4 full and 1 partial baths with 3952 sq. ft. L M Davey Lane is located in the ARBOR WOODS subdivision. Search ARBOR WOODS real estate on www.yourtampabayrealtor.com today.