
BEDS2
BATHS2 full
SQUARE FEET1,226
MLS#D6149248
STATUSActive
PROPERTY TYPEResidential - Condominium
SUBDIVISIONMARINA VILLAGE OF BOCA GRANDE CLUB
Property Description
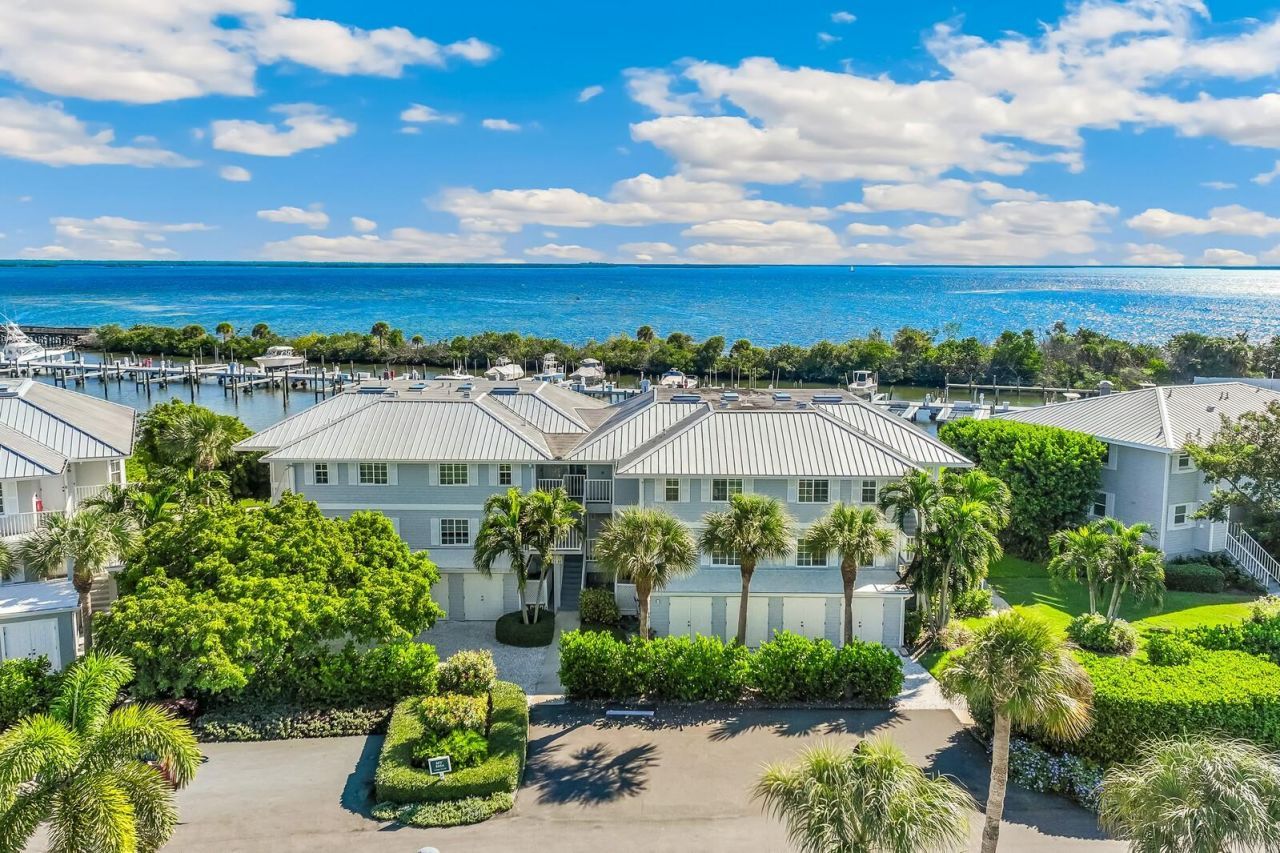
Located in Marina Village at the Boca Grande Club, this inviting 1,226-square-foot, two-bedroom, two-bath condominium enjoys picturesque views across the marina, with docks, boats and the waters of Gasparilla Sound creating a distinctly Boca Grande backdrop. The sunporch takes full advantage of the setting and provides a comfortable extension of the living space for relaxing and enjoying the view. The light-filled interior offers an easy, open layout with generous living and dining areas and a split-bedroom floor plan that provides privacy for owners and guests. The kitchen features granite countertops, ample cabinetry and a convenient connection to the main living spaces. The living area flows directly into the sunporch, where both glass and screened enclosures allow the space to be enjoyed in different seasons and weather. The primary suite includes a walk-in closet and private bath, while a comfortably sized guest bedroom and second full bath accommodate family and visitors. Impact glass throughout, inside laundry and a separate storage unit add everyday convenience. Marina Village offers its own heated pool, spa and tennis courts, giving residents convenient amenities close at hand. Ownership also provides access to the exceptional lifestyle of the Boca Grande Club, with its private Gulf beach, additional pools, tennis, fitness facilities, dining, recreational amenities and social activities. Set within the Club's gated community, this is an appealing opportunity to enjoy the relaxed pace of Boca Grande with both the marina and Gulf close at hand.
Property Features
Property Type: Residential - Condominium
Cooling: Central Air
Heating: Central, Electric
Home Style: Elevated
Lot Size: 1.53 Acres
Roof Type: Metal
Stories: 2.0
Taxes: $13,198
Year Built: 1984
Amenities
Built-in Features
Ceiling Fans(s)
Crown Molding
Solid Surface Counters
Split Bedroom
Walk-In Closet(s)
Storage
Tennis Court(s)
Feature Descriptions
Additional Rooms: Storage Rooms
Appliances: Dishwasher, Dryer, Electric Water Heater, Microwave, Range, Refrigerator, Washer
Association Amenities: Fitness Center, Gated, Playground, Security, Tennis Court(s)
Body of Water: GASPARILLA SOUND
Community Features: Buyer Approval Required, Deed Restrictions, Fitness Center, Playground, Pool, Tennis Court(s)
Condo Fee: $4400/ Quarterly
Days on Site: 1
Directions: Boca Grande bridge toll, $6.00. Boca Grande Causeway, turn left at Marina Villge (must have gate code to enter), turn right and the condo is on the left.
Disaster Mitigation: Hurricane Shutters/Windows
Exterior: Block
Flood Zone Code: VE
Flooring: Ceramic Tile, Hardwood
Foundation: Crawlspace, Slab
Frontage Bay Harbor: 300
HOA Y/N: Yes
Home Warranty Y/N: No
Listing Terms: Cash, Conventional
Lot: Paved
Lot Dimensions: 1.53
Number of Pets: 2
Other Fees: $4772/ Annual
Other Structures: Shed(s), Storage, Tennis Court(s)
Ownership: Condominium
Parking: None
Parking Notes: None
Pets Allowed: Cats OK, Dogs OK, Yes
Pets Size: Large (61-100 Lbs.)
Pets Weight (Max): 100
Pool: Heated, Salt Water
Property Attached Y/N: No
Property Sub-Type: Condominium
Security: Gated Community, Smoke Detector(s)
Sewer: Public Sewer
Showing Instructions: Appointment Only, Call Listing Agent 2,Call Listing Agent
Special Sale Provisions: None
Special View Info: Water
Utilities: Cable Connected, Electricity Connected, Sewer Connected, Water Connected
Vegetation: Mature Landscaping, Trees/Landscaped
Water: Public
Water Access: Beach
Water Access Y/N: Yes
Waterfront Features: Bay/Harbor
Water View: Bay/Harbor - Full
Windows: Blinds, Storm Window(s)
Room Sizes
Bedroom 2: 11x13
Dining Room: 12x12
Family Room: 11x25
Kitchen: 8x11
Living Room: 12x16
Primary Bedroom: 11x14
Local Schools
High School: Lemon Bay High
Middle School: L.A. Ainger Middle
Elementary School: Vineland Elementary
Listed By / Shown By
Listed By
Agency Name: GULF TO BAY SOTHEBY'S INTERNAT
Agency Contact: 941-964-0115
Shown By
Agent Name: Michele Van Epps
Agent Phone: (813) 908-8500
Agency Title: Florida Executive Realty

Estimate Your Payment
Estimated Payment
$ 3,604.48 per month $2,214.44 Principal & Interest $1,099.83 Property Tax $290.21 Homeowner's InsuranceChange Payment Information


Member Participants (and their affiliated licensees, if applicable) shall indicate on their websites that IDX information is provided exclusively for consumers’ personal non-commercial use, that it may not be used for any purpose other than to identify prospective properties consumers may be interested in purchasing, that the data is deemed reliable but is not guaranteed by MLS GRID, and that the use of the MLS GRID Data may be subject to an end user license agreement prescribed by the Member Participant’s applicable MLS if any and as amended from time to time. MLS GRID may, at its discretion, require use of other disclaimers as necessary to protect Member Participant, and/or their MLS from liability.
Based on information submitted to the MLS GRID. All data is obtained from various sources and may not have been verified by broker or MLS GRID. Supplied Open House Information is subject to change without notice. All information should be independently reviewed and verified for accuracy. Properties may or may not be listed by the office/agent presenting the information.
Privacy Policy / DMCA Notice / ADA Accessibility


This site is hosted, designed and copyright
© 1994 - 2026 by
Delta Media Group, Inc. -- Patent Pending --
5854 Gasparilla Road , Unit M21 | MLS# D6149248
This condo located at 5854 Gasparilla Road , Unit M21, Boca Grande, FL 33921 is currently listed for sale with an asking price of $995,000. This property was built in 1984 and has 2 bedrooms and 2 full baths with 1226 sq. ft. Gasparilla Road , Unit M21 is located in the MARINA VILLAGE OF BOCA GRANDE CLUB subdivision. Search MARINA VILLAGE OF BOCA GRANDE CLUB real estate on www.yourtampabayrealtor.com today.