
BEDS1
BATHS1 full
SQUARE FEET854
MLS#TB8530761
STATUSActive
PROPERTY TYPEResidential - Condominium
SUBDIVISIONPARKWOOD CONDO
Property Description
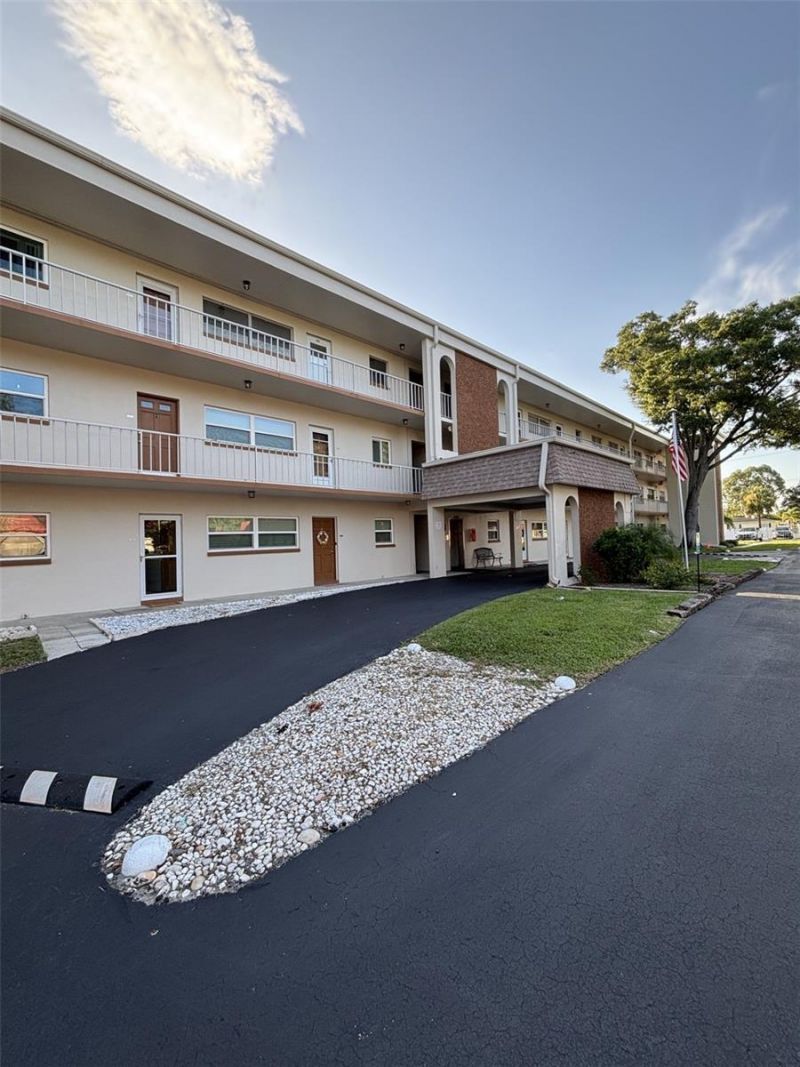
Welcome to this light and bright condo in the heart of St Petersburg. Located on the 2nd floor, this one bedroom, one bath unit is move-in ready as it comes completely furnished. This large, 854 sq ft condo is all you need, either as a full-time resident or snowbird. The bedroom features a large walk-in closet with custom built ins, and the room has plenty of space for dressers, seating, etc. as you can see. The linen closet adds more storage, and the entrance hallway provides ample space for your needs. The bonus area at the end of the living area, overlooks the courtyard, with oak trees providing shade to enjoy the outdoors. This flex space can be an office, add a day bed or make it another place to relax. There is a closet here also for additional storage needs. The building is well run and has completed all of the required Milestone and Structural Integrity inspections. Parking under the carport is included for this particular condo and will be most appreciated on sunny Florida days. Steps from the elevator and laundry room, there is also a storage closet for this unit close by. The unit does come furnished, but if that is not your preference, we will work to have it removed. Make a plan to see this affordable home today!
Property Features
Property Type: Residential - Condominium
Cooling: Central Air
Heating: Central
Home Style: Contemporary, Florida, Traditional
Lot Size: 1.37 Acres
Roof Type: Built-Up, Membrane
Stories: 1.0
Taxes: $463
Year Built: 1971
Amenities
Ceiling Fans(s)
Living Room/Dining Room Combo
Thermostat
Walk-In Closet(s)
Window Treatments
Rain Gutters
Sidewalk
Storage
Feature Descriptions
Accessibility Features: Accessible Entrance, Grip-Accessible Features
Additional Rooms: Bonus Room
Appliances: Built-In Oven, Dishwasher, Microwave, Refrigerator
Association Amenities: Elevators, Laundry, Storage
Community Features: Buyer Approval Required, Community Mailbox
Days on Site: 5
Directions: From I-275, exit Left on 38th Ave N and go West to 58th Street. Go one block past the light and you'll see signs for Parkwood Square Bldg B., guest parking is at North and South ends of tan bldg. B. Elevator is in middle of building.
Exterior: Block, Concrete, Stucco
Flood Zone Code: X500*
Flooring: Carpet
Foundation: Slab
HOA Fee: 555/ Monthly
HOA Y/N: Yes
Home Warranty Y/N: No
Listing Terms: Cash, Conventional
Lot: City Limits, Paved
Lot Dimensions: 1.37
Number of Pets: 2
Ownership: Condominium
Parking: Covered
Parking Notes: Covered
Pets Allowed: Breed Restrictions, Cats OK, Dogs OK
Pets Restrictions: Pease provide the proper paperwork if Service Animals are part of your family.
Pets Size: Small (16-35 Lbs.)
Property Attached Y/N: No
Property Sub-Type: Condominium
Security: Fire Alarm, Security Lights, Smoke Detector(s)
Senior Community: Yes
Sewer: Public Sewer
Showing Instructions: Supra Lock Box, Appointment Only
Special Sale Provisions: None
Utilities: BB/HS Internet Available, Cable Available, Cable Connected, Electricity Available, Electricity Connected, Sewer Connected, Water Available, Water Connected
Vegetation: Mature Landscaping, Oak Trees, Trees/Landscaped
Water: Public
Water Access Y/N: No
Windows: Aluminum Frames, Window Treatments
Local Schools
High School: Dixie Hollins High-PN
Middle School: Tyrone Middle-PN
Elementary School: Westgate Elementary-PN
Listed By / Shown By
Listed By
Agency Name: COLDWELL BANKER REALTY
Agency Contact: 727-822-9111
Shown By
Agent Name: Michele Van Epps
Agent Phone:
Agency Title: Florida Executive Realty

Estimate Your Payment
Estimated Payment
$ 315.48 per month $244.81 Principal & Interest $38.58 Property Tax $32.08 Homeowner's InsuranceChange Payment Information


Member Participants (and their affiliated licensees, if applicable) shall indicate on their websites that IDX information is provided exclusively for consumers’ personal non-commercial use, that it may not be used for any purpose other than to identify prospective properties consumers may be interested in purchasing, that the data is deemed reliable but is not guaranteed by MLS GRID, and that the use of the MLS GRID Data may be subject to an end user license agreement prescribed by the Member Participant’s applicable MLS if any and as amended from time to time. MLS GRID may, at its discretion, require use of other disclaimers as necessary to protect Member Participant, and/or their MLS from liability.
Based on information submitted to the MLS GRID. All data is obtained from various sources and may not have been verified by broker or MLS GRID. Supplied Open House Information is subject to change without notice. All information should be independently reviewed and verified for accuracy. Properties may or may not be listed by the office/agent presenting the information.
Privacy Policy / DMCA Notice / ADA Accessibility


This site is hosted, designed and copyright
© 1994 - 2026 by
Delta Media Group, Inc. -- Patent Pending --
5880 38th Avenue N, Unit 206 | MLS# TB8530761
This condo located at 5880 38th Avenue N, Unit 206, Saint Petersburg, FL 33710 is currently listed for sale with an asking price of $110,000. This property was built in 1971 and has 1 bedrooms and 1 full baths with 854 sq. ft. 38th Avenue N, Unit 206 is located in the PARKWOOD CONDO subdivision. Search PARKWOOD CONDO real estate on www.yourtampabayrealtor.com today.