
BEDS4
BATHS4 full
SQUARE FEET2,521
MLS#A4708422
STATUSActive
PROPERTY TYPEResidential - Single Family
SUBDIVISIONISLES OF SARASOTA
Property Description
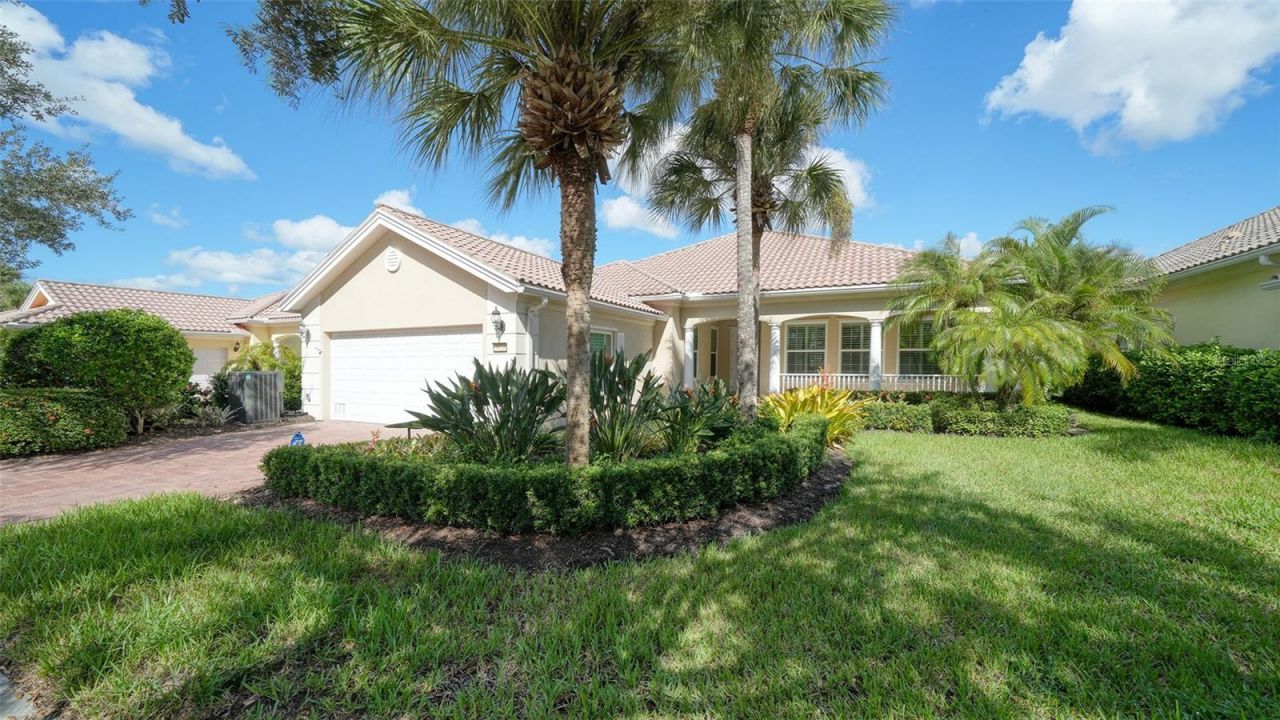
Virtually Staged. IMMACULATE residence with many updates. The most desirable street and most beautiful & expansive lake views in the Isles of Sarasota. This 4-bedroom residence is one of the last Carlyle models built with high-quality poured concrete construction. Fantastic updated kitchen with Bosch stainless appliances, blue pearl granite counter tops and glass mosaic backsplash. All four bathrooms renovated 2026 with quartz tops and Hansgrohe fixtures. Custom hand-scraped maple hemlock wood floors, double crown molding, custom built-ins in the family room, high ceilings, custom recessed lighting, whole-house water filtration/softener system, central vacuum, plantation shutters in every room, and freshly painted interior. All windows replaced with PGT impact windows in 2025. Saltwater heated pool with brick paver deck, invisible screened lanai and custom landscape lighting. Additional remote-controlled hurricane screen to close off lanai during storms. Mini-split A/C in the garage for your projects. This floor plan offers lots of flexible space for home offices, study/den and hobbies. This is the largest maintenance-free home in the Isles, offering a resort-style pool, tennis & pickleball courts, basketball & bocci ball, fitness center, large clubhouse with activities director and a playground. Minutes from the Legacy Trail and shopping, restaurants and Siesta Key beach. These owners have thought of everything. Do not miss out on this special home!
Property Features
Property Type: Residential - Single Family
Cooling: Central Air, Mini-Split Unit(s)
Garage: 2 car attached
Heating: Central, Electric
Home Style: Traditional
Lot Size: 0.19 Acres
Roof Type: Tile
Stories: 1.0
Taxes: $5,957
Year Built: 2007
Amenities
Built-in Features
Cathedral Ceiling(s)
Ceiling Fans(s)
Central Vaccum
Crown Molding
Open Floorplan
Stone Counters
Vaulted Ceiling(s)
Walk-In Closet(s)
Window Treatments
Hurricane Shutters
Rain Gutters
Sprinkler Metered
Feature Descriptions
Additional Rooms: Attic, Formal Dining Room Separate, Formal Living Room Separate, Great Room, Inside Utility
Appliances: Dishwasher, Disposal, Dryer, Electric Water Heater, Microwave, Range, Refrigerator, Washer, Water Filtration System, Water Softener
Association Amenities: Basketball Court, Cable TV, Clubhouse, Fitness Center, Maintenance, Pickleball Court(s), Playground, Pool, Recreation Facilities, Tennis Court(s)
Community Features: Clubhouse, Deed Restrictions, Fitness Center, Playground, Pool, Tennis Court(s), Street Lights
Days on Site: 10
Directions: Enter the Isles off Honore Road, go over bridge and turn right on Benevento Road. Follow half a mile to Mariposa Lane on your left.
Disaster Mitigation: Hurricane Shutters/Windows
Exterior: Concrete, Other, Stucco
Flood Zone Code: X
Flooring: Ceramic Tile, Wood
Foundation: Slab
Frontage Lake: 1
Frontage Pond: 1
HOA Fee: 1380/ Quarterly
HOA Y/N: Yes
Home Warranty Y/N: No
Listing Terms: Cash, Conventional, VA Loan
Lot: Cul-De-Sac, In County, Level, Street Dead-End, Paved
Lot Dimensions: 0.19
Other Equipment: Irrigation Equipment
Ownership: Fee Simple
Parking: Driveway, Garage Door Opener
Parking Notes: Driveway, Garage Door Opener
Patio/Porch: Covered, Deck, Patio, Porch, Screened
Pets Allowed: Cats OK, Dogs OK, Yes
Pets Restrictions: No dogs with vicious temperament.
Pool: Chlorine Free, Gunite, Heated, In Ground, Salt Water
Property Attached Y/N: No
Property Sub-Type: Single Family Residence
Security: Security System Owned, Smoke Detector(s)
Sewer: Public Sewer
Showing Instructions: ShowingTime
Special Sale Provisions: None
Special View Info: Water
Swimming Pool: Yes
Utilities: Cable Connected, Public, Sprinkler Meter
Vegetation: Trees/Landscaped
Water: Public
Water Access: Lake, Pond
Water Access Y/N: Yes
Waterfront Features: Lake Front, Pond
Water View: Lake, Pond
Windows: Blinds, Storm Window(s), Window Treatments
Zoning: RSF2
Room Sizes
Bedroom 2: 12x11
Bedroom 3: 12x12
Bedroom 4: 11x11
Family Room: 24x15
Kitchen: 11x11
Living Room: 19x13
Primary Bedroom: 17x15
Local Schools
High School: Venice Senior High
Middle School: Venice Area Middle
Elementary School: Laurel Nokomis Elementary
Listed By / Shown By
Listed By
Agency Name: COLDWELL BANKER REALTY
Agency Contact: 941-383-6411
Shown By
Agent Name: Michele Van Epps
Agent Phone: (813) 908-8500
Agency Title: Florida Executive Realty

Estimate Your Payment
Estimated Payment
$ 2,497.62 per month $1,769.33 Principal & Interest $496.42 Property Tax $231.88 Homeowner's InsuranceChange Payment Information


Member Participants (and their affiliated licensees, if applicable) shall indicate on their websites that IDX information is provided exclusively for consumers’ personal non-commercial use, that it may not be used for any purpose other than to identify prospective properties consumers may be interested in purchasing, that the data is deemed reliable but is not guaranteed by MLS GRID, and that the use of the MLS GRID Data may be subject to an end user license agreement prescribed by the Member Participant’s applicable MLS if any and as amended from time to time. MLS GRID may, at its discretion, require use of other disclaimers as necessary to protect Member Participant, and/or their MLS from liability.
Based on information submitted to the MLS GRID. All data is obtained from various sources and may not have been verified by broker or MLS GRID. Supplied Open House Information is subject to change without notice. All information should be independently reviewed and verified for accuracy. Properties may or may not be listed by the office/agent presenting the information.
Privacy Policy / DMCA Notice / ADA Accessibility


This site is hosted, designed and copyright
© 1994 - 2026 by
Delta Media Group, Inc. -- Patent Pending --
5924 Mariposa Lane | MLS# A4708422
This single family home located at 5924 Mariposa Lane, Sarasota, FL 34238 is currently listed for sale with an asking price of $795,000. This property was built in 2007 and has 4 bedrooms and 4 full baths with 2521 sq. ft. Mariposa Lane is located in the ISLES OF SARASOTA subdivision. Search ISLES OF SARASOTA real estate on www.yourtampabayrealtor.com today.