
BEDS3
BATHS2 full
SQUARE FEET1,772
MLS#TB8560402
STATUSActive
PROPERTY TYPEResidential -
SUBDIVISIONPINEHURST VILLAGE
Property Description
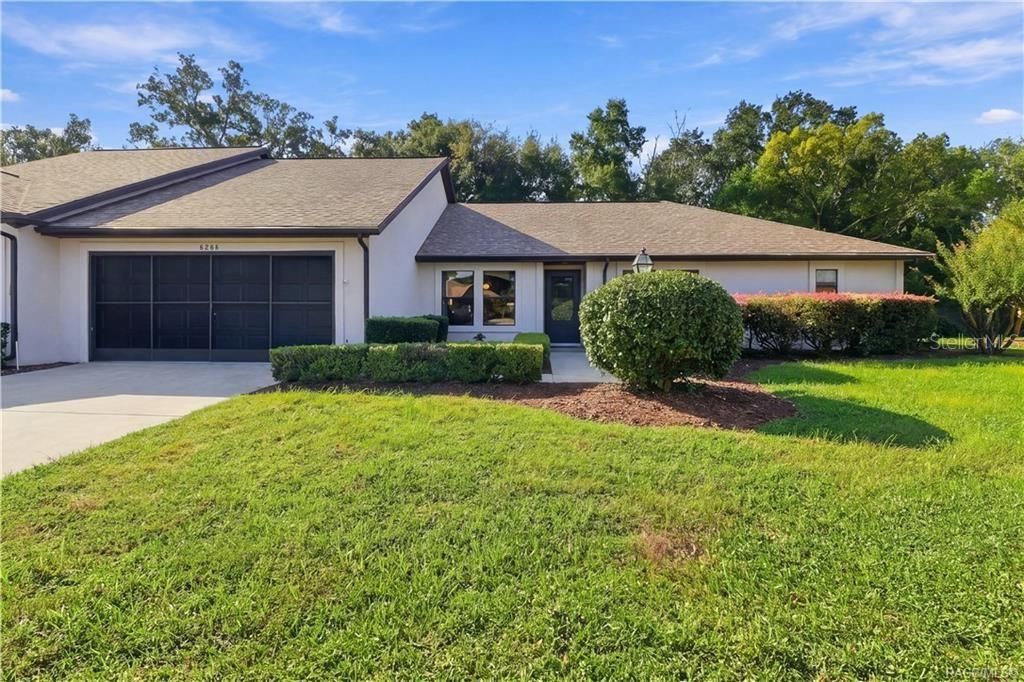
SWEET DREAMS ARE MADE OF THIS... MEADOWCREST! Discover the joys of LOW-MAINTENANCE FLORIDA LIVING in desirable MEADOWCREST - PINEHURST VILLAGE! This inviting 3BD/2BA + BONUS ROOM, PERFECT FOR A HOME OFFICE OR FLEX SPACE, & 2-CAR GARAGE home offers 1,772 SQFT OF LIVING SPACE on a .18-ACRE HOMESITE near the end of a CUL-DE-SAC in CRYSTAL RIVER! And here's something to smile about... a BRAND NEW ROOF (2026) & HVAC (2017)! From the moment you arrive, the manicured lawn, neatly trimmed hedges, mature shade trees & attractive landscaping create a lovely first impression. The WARM BEIGE EXTERIOR, CONTRASTING DARK TRIM, DARK GARAGE DOOR & spacious CONCRETE DRIVEWAY add to the home's curb appeal. Step inside to discover a bright, comfortable OPEN & SPLIT FLOOR PLAN featuring CATHEDRAL CEILINGS, an inviting LIVING ROOM & adjoining DINING AREA, perfect for everyday living or entertaining! The spacious EAT-IN KITCHEN offers GREY CABINETRY, ample counter space, BREAKFAST BAR, PANTRY & plenty of room for preparing your favorite meals. An ENCLOSED FLORIDA ROOM provides a relaxing space to enjoy your morning coffee, unwind with a good book or simply appreciate the peaceful surroundings. The PRIMARY SUITE features TWO SPACIOUS CLOSETS & a PRIVATE BATH with DUAL SINKS & WALK-IN SHOWER. Two additional bedrooms provide comfortable accommodations for guests, while the BONUS ROOM offers flexibility for a HOME OFFICE or HOBBY SPACE! The SECOND FULL BATH features a tub/shower combination. Additional conveniences include an ATTACHED 2-CAR GARAGE with LAUNDRY AREA, lawn sprinklers & PUBLIC WATER/SEWER. JOIN THE FUN @ MEADOWCREST! Nestled among BEAUTIFULLY LANDSCAPED, PARK-LIKE GROUNDS, the MEADOWCREST COMMUNITY offers a welcoming atmosphere with wonderful opportunities to relax, socialize & stay active! Enjoy TWO BEAUTIFUL SWIMMING POOLS, a CLUBHOUSE, TENNIS & PICKLEBALL COURTS, SHUFFLEBOARD, a PARK, charming GAZEBO & a variety of SOCIAL ACTIVITIES that bring the community together! In PINEHURST VILLAGE, enjoy the added convenience of an HOA that TAKES CARE OF ROOF REPLACEMENT, EXTERIOR PAINTING, LAWN MAINTENANCE, WiFi, CABLE & TRASH SERVICE, giving you MORE TIME TO ENJOY THE THINGS YOU LOVE! MEADOWCREST... WHERE NEIGHBORS ARE FRIENDS! Conveniently located near the SHOPPES OF BLACK DIAMOND, dining, medical facilities & everyday conveniences. Just a short drive to KINGS BAY, DOWNTOWN CRYSTAL RIVER, THREE SISTERS SPRINGS & the beautiful waterways of Florida's NATURE COAST! Enjoy KAYAKING, BOATING, FISHING, WATERFRONT DINING or the unforgettable experience of SWIMMING WITH MANATEES! Whether you're seeking a full-time residence or seasonal getaway, this home offers a wonderful combination of comfort, convenience & COMMUNITY LIVING! FREE 1-year HOME WARRANTY for PEACE OF MIND is OFFERED to the BUYER!
Property Features
Property Type: Residential -
Cooling: Central Air
Garage: 2 car attached
Heating: Heat Pump
Lot Size: 0.18 Acres
Roof Type: Shingle
Stories: 1.0
Taxes: $423
Year Built: 1994
Amenities
Cathedral Ceiling(s)
Ceiling Fans(s)
Eat-in Kitchen
Laminate Counters
Open Floorplan
Primary Bedroom Main Floor
Window Treatments
Rain Gutters
Feature Descriptions
Appliances: Dishwasher, Disposal, Dryer, Electric Cooktop, Microwave, Refrigerator, Washer
Association Amenities: Maintenance, Pool, Recreation Facilities, Tennis Court(s)
Community Features: Pool, Tennis Court(s)
Directions: From US Hwy 19, head east on W Norvell Bryant Hwy (CR 486). Turn right onto N Meadowcrest Blvd, then right onto W Weston Dr. Bear left to continue on W Weston Dr. Follow toward the end of the cul-de-sac. Home will be on the left.
Energy Efficient: Thermostat
Exterior: Stucco, Frame
Flood Zone Code: X
Flooring: Carpet, Tile
Foundation: Slab
HOA Fee: 424/ Monthly
HOA Y/N: Yes
Home Warranty Y/N: No
Listing Terms: Cash, Conventional, FHA, USDA Loan, VA Loan
Lot: Cleared, Cul-De-Sac, Level
Lot Dimensions: 0.18
Number of Pets: 2
Other Equipment: Irrigation Equipment
Ownership: Fee Simple
Parking: Driveway
Parking Notes: Driveway
Patio/Porch: Enclosed, Rear Porch
Pets Allowed: Cats OK, Dogs OK, Number Limit
Property Attached Y/N: No
Property Sub-Type: Half Duplex
Security: Smoke Detector(s)
Sewer: Public Sewer
Showing Instructions: Supra Lock Box, Appointment Only, Call Listing Agent, ShowingTime
Special Sale Provisions: None
Utilities: Cable Connected, Electricity Connected, Sewer Connected, Sprinkler Well, Underground Utilities, Water Connected
Vegetation: Mature Landscaping
Water: Public, Well
Water Access Y/N: No
Windows: Blinds
Zoning: PDR
Room Sizes
Living Room: 18x16
Kitchen: 12x22
Primary Bedroom: 17x14
Local Schools
High School: Crystal River High School
Middle School: Crystal River Middle School
Elementary School: Crystal River Primary School
Listed By / Shown By
Listed By
Agency Name: ERA AMERICAN SUNCOAST REALTY
Agency Contact: 352-726-5855
Shown By
Agent Name: Michele Van Epps
Agent Phone: (813) 908-8500
Agency Title: Florida Executive Realty

Estimate Your Payment
Estimated Payment
$ 639.13 per month $533.91 Principal & Interest $35.25 Property Tax $69.97 Homeowner's InsuranceChange Payment Information


Member Participants (and their affiliated licensees, if applicable) shall indicate on their websites that IDX information is provided exclusively for consumers’ personal non-commercial use, that it may not be used for any purpose other than to identify prospective properties consumers may be interested in purchasing, that the data is deemed reliable but is not guaranteed by MLS GRID, and that the use of the MLS GRID Data may be subject to an end user license agreement prescribed by the Member Participant’s applicable MLS if any and as amended from time to time. MLS GRID may, at its discretion, require use of other disclaimers as necessary to protect Member Participant, and/or their MLS from liability.
Based on information submitted to the MLS GRID. All data is obtained from various sources and may not have been verified by broker or MLS GRID. Supplied Open House Information is subject to change without notice. All information should be independently reviewed and verified for accuracy. Properties may or may not be listed by the office/agent presenting the information.
Privacy Policy / DMCA Notice / ADA Accessibility


This site is hosted, designed and copyright
© 1994 - 2026 by
Delta Media Group, Inc. -- Patent Pending --
6268 W Weston Drive | MLS# TB8560402
This home located at 6268 W Weston Drive , Crystal River, FL 34429 is currently listed for sale with an asking price of $239,900. This property was built in 1994 and has 3 bedrooms and 2 full baths with 1772 sq. ft. W Weston Drive is located in the PINEHURST VILLAGE subdivision. Search PINEHURST VILLAGE real estate on www.yourtampabayrealtor.com today.