
BEDS6
BATHS4 full
SQUARE FEET2,324
MLS#TB8532344
STATUSActive
PROPERTY TYPEResidential - Single Family
SUBDIVISIONLOGAN GATE VILLAGE
Property Description
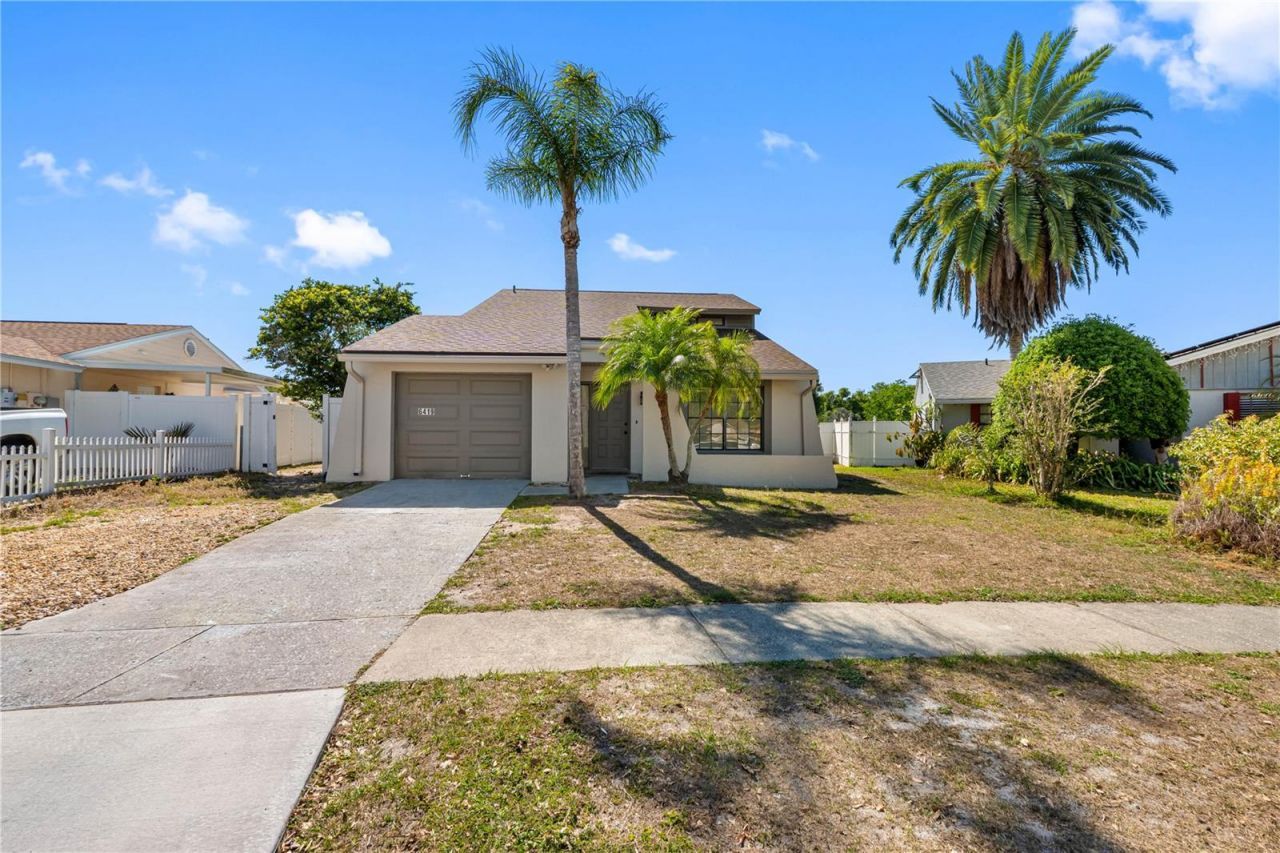
33625 - Fully Renovated Home in Prime, Central LocationStunning completely remodeled residence: 6 bedrooms, 4 bathrooms. Recent updates include new roof, new AC, new water heater, upgraded plumbing, new windows and interior/exterior doors. Spacious floorplan ideal for a large family.Highlights:Configured to easily convert into two independent units with separate entrances - perfect for additional rental incomeAll lighting fixtures replaced; new kitchen and bathroom faucets and hardware throughoutKitchens and baths fitted with new appliances, fixtures and high-tech bathroom mirrorsModern finishes, move-in readyQuiet, well-kept neighborhood centrally located near shopping, major roads and amenitiesDon't miss this Florida gem - call to schedule showings.
Property Features
Property Type: Residential - Single Family
Cooling: Central Air, Attic Fan
Heating: Central
Lot Size: 0.15 Acres
Roof Type: Shingle
Stories: 2.0
Taxes: $3,035
Year Built: 1982
Amenities
Ceiling Fans(s)
None
Feature Descriptions
Appliances: Microwave, Range, Refrigerator
Directions: Take Pennington Rd to Ehrlich Rd2 min (0.5 mi)Tak Turner Rd to Logan Gate Blvd in Citrus Park8 min (3.0 mi)Continue on Logan Gate Blvd. Drive to Monterey Blvd2 min (0.5 mi)6419 Monterey BlvdTampa, FL 33625
Exterior: Block, Stucco
Flood Zone Code: X*
Flooring: Ceramic Tile, Tile
Foundation: Slab
Home Warranty Y/N: No
Listing Terms: Cash, Conventional, FHA
Lot Dimensions: 0.15
Other Equipment: None
Ownership: Fee Simple
Property Attached Y/N: No
Property Sub-Type: Single Family Residence
Sewer: Public Sewer
Showing Instructions: Supra Lock Box, Lock Box Electronic
Special Sale Provisions: None
Utilities: Public, Sewer Connected, Water Connected
Water: Public
Water Access Y/N: No
Zoning: PD
Listed By / Shown By
Listed By
Agency Name: VITA LUXURY REALTY LLC
Agency Contact: 813-412-9468
Shown By
Agent Name: Michele Van Epps
Agent Phone:
Agency Title: Florida Executive Realty

Estimate Your Payment
Estimated Payment
$ 1,612.22 per month $1,201.81 Principal & Interest $252.92 Property Tax $157.50 Homeowner's InsuranceChange Payment Information


Member Participants (and their affiliated licensees, if applicable) shall indicate on their websites that IDX information is provided exclusively for consumers’ personal non-commercial use, that it may not be used for any purpose other than to identify prospective properties consumers may be interested in purchasing, that the data is deemed reliable but is not guaranteed by MLS GRID, and that the use of the MLS GRID Data may be subject to an end user license agreement prescribed by the Member Participant’s applicable MLS if any and as amended from time to time. MLS GRID may, at its discretion, require use of other disclaimers as necessary to protect Member Participant, and/or their MLS from liability.
Based on information submitted to the MLS GRID. All data is obtained from various sources and may not have been verified by broker or MLS GRID. Supplied Open House Information is subject to change without notice. All information should be independently reviewed and verified for accuracy. Properties may or may not be listed by the office/agent presenting the information.
Privacy Policy / DMCA Notice / ADA Accessibility


This site is hosted, designed and copyright
© 1994 - 2026 by
Delta Media Group, Inc. -- Patent Pending --
6419 Monterey Boulevard | MLS# TB8532344
This single family home located at 6419 Monterey Boulevard , Tampa, FL 33625 is currently listed for sale with an asking price of $540,000. This property was built in 1982 and has 6 bedrooms and 4 full baths with 2324 sq. ft. Monterey Boulevard is located in the LOGAN GATE VILLAGE subdivision. Search LOGAN GATE VILLAGE real estate on www.yourtampabayrealtor.com today.