
BEDS4
BATHS3 full
SQUARE FEET2,162
MLS#TB8560559
STATUSActive
PROPERTY TYPEResidential - Single Family
SUBDIVISIONRIVER BEND
Property Description
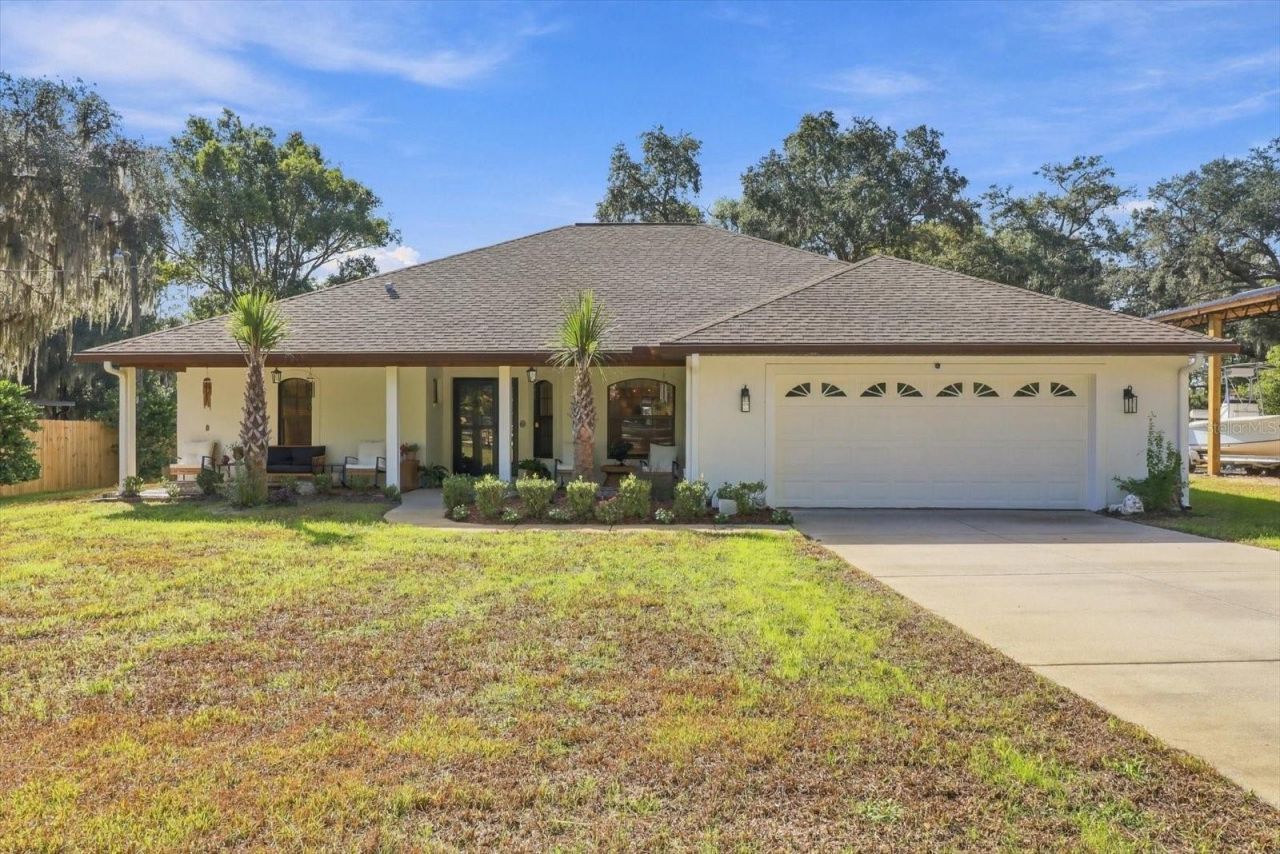
Lakefront living at its finest on beautiful Lake Rousseau! This stunning 4-bedroom, 3-bathroom waterfront home offers 2,162 square feet of living space situated on nearly an acre (.98 acres) of fully fenced property with breathtaking lake views! Beautifully renovated inside and out, this home features two master suites, fresh interior and exterior paint, new flooring, an updated kitchen with brand-new GE appliances, new countertops, updated fixtures, and a NEW A/C system! Step outside to your own private waterfront retreat, complete with a sparkling saltwater pool with solar heating, a newly resurfaced pool deck, a brand-new dock, and your very own private boat ramp providing direct access to Lake Rousseau! The property also features an impressive 30x40 pole barn, two RV hookups, an irrigation system, and a water conditioning system. Best of all, this waterfront home is NOT in a flood zone! Enjoy endless days on the water, with access through the Withlacoochee River all the way to the head springs of the Rainbow River. Whether you're enjoying a peaceful morning overlooking the lake, entertaining family and friends by the pool, or spending the day out on the water, this property offers the perfect combination of comfort, recreation, and Florida waterfront living. With extensive upgrades, exceptional outdoor amenities, and absolutely gorgeous lake views, this one-of-a-kind property is ready for its next owner. Don't miss your opportunity to own your own piece of waterfront paradise!
Property Features
Property Type: Residential - Single Family
Cooling: Central Air
Fenced: Yes
Garage: 2 car attached
Heating: Electric
Lot Size: 0.98 Acres
Roof Type: Shingle
Stories: 1.0
Taxes: $3,999
Year Built: 2009
Amenities
Ceiling Fans(s)
Primary Bedroom Main Floor
Solid Surface Counters
Thermostat
Walk-In Closet(s)
Fire Pit
Private Yard
Rain Gutters
RV Hookup
Storage
Feature Descriptions
Appliances: Convection Oven, Dishwasher, Electric Cooktop, Microwave, Refrigerator, Washer, Water Softener
Barn Features: Pole Barn
Directions: 41 N, LEFT 488, RIGHT N ROCK AVE, RIGHT W RIVERBEND RD, PROPERTY ON THE LEFT.
Exterior: Block, Stucco
Fencing: Board, Fenced
Flood Zone Code: X*, AE
Flooring: Luxury Vinyl
Foundation: Slab
Frontage Lake: 51
Home Warranty Y/N: No
Listing Terms: Cash, Conventional, FHA, VA Loan
Lot: Cleared, Paved
Lot Dimensions: 0.98
Other Equipment: Fire Pit, Irrigation Equipment, Private Yard, RV Hookup
Other Structures: Shed(s), Storage
Ownership: Fee Simple
Parking: Garage Door Opener, RV Access/Parking
Parking Notes: Garage Door Opener, RV Access/Parking
Patio/Porch: Covered, Screened
Pool: In Ground, Auto Cleaner, Heated, Salt Water, Screen Enclosure, Solar Heat
Property Attached Y/N: No
Property Sub-Type: Single Family Residence
Sewer: Septic Tank
Showing Instructions: Supra Lock Box, Appointment Only, Call Listing Agent, Text List Agent, ShowingTime
Special Sale Provisions: None
Special View Info: Water
Swimming Pool: Yes
Utilities: Electricity Connected
Vegetation: Trees/Landscaped
Water: Well
Water Access: Lake
Water Access Y/N: Yes
Waterfront Features: Lake Front, Boat Ramp - Private
Water View: Lake
Zoning: CLRMH
Room Sizes
Kitchen: 13x16
Living Room: 22x14
Primary Bedroom: 14x15
Listed By / Shown By
Listed By
Agency Name: ERA AMERICAN SUNCOAST REALTY
Agency Contact: 352-726-5855
Shown By
Agent Name: Michele Van Epps
Agent Phone: (813) 908-8500
Agency Title: Florida Executive Realty

Estimate Your Payment
Estimated Payment
$ 2,294.17 per month $1,733.72 Principal & Interest $333.25 Property Tax $227.21 Homeowner's InsuranceChange Payment Information


Member Participants (and their affiliated licensees, if applicable) shall indicate on their websites that IDX information is provided exclusively for consumers’ personal non-commercial use, that it may not be used for any purpose other than to identify prospective properties consumers may be interested in purchasing, that the data is deemed reliable but is not guaranteed by MLS GRID, and that the use of the MLS GRID Data may be subject to an end user license agreement prescribed by the Member Participant’s applicable MLS if any and as amended from time to time. MLS GRID may, at its discretion, require use of other disclaimers as necessary to protect Member Participant, and/or their MLS from liability.
Based on information submitted to the MLS GRID. All data is obtained from various sources and may not have been verified by broker or MLS GRID. Supplied Open House Information is subject to change without notice. All information should be independently reviewed and verified for accuracy. Properties may or may not be listed by the office/agent presenting the information.
Privacy Policy / DMCA Notice / ADA Accessibility


This site is hosted, designed and copyright
© 1994 - 2026 by
Delta Media Group, Inc. -- Patent Pending --
6459 W Riverbend Road | MLS# TB8560559
This single family home located at 6459 W Riverbend Road , Dunnellon, FL 34433 is currently listed for sale with an asking price of $779,000. This property was built in 2009 and has 4 bedrooms and 3 full baths with 2162 sq. ft. W Riverbend Road is located in the RIVER BEND subdivision. Search RIVER BEND real estate on www.yourtampabayrealtor.com today.