
BEDS2
BATHS2 full
SQUARE FEET1,441
MLS#A4706244
STATUSActive
PROPERTY TYPEResidential - Townhouse
SUBDIVISIONWALDEN OAKS
Property Description
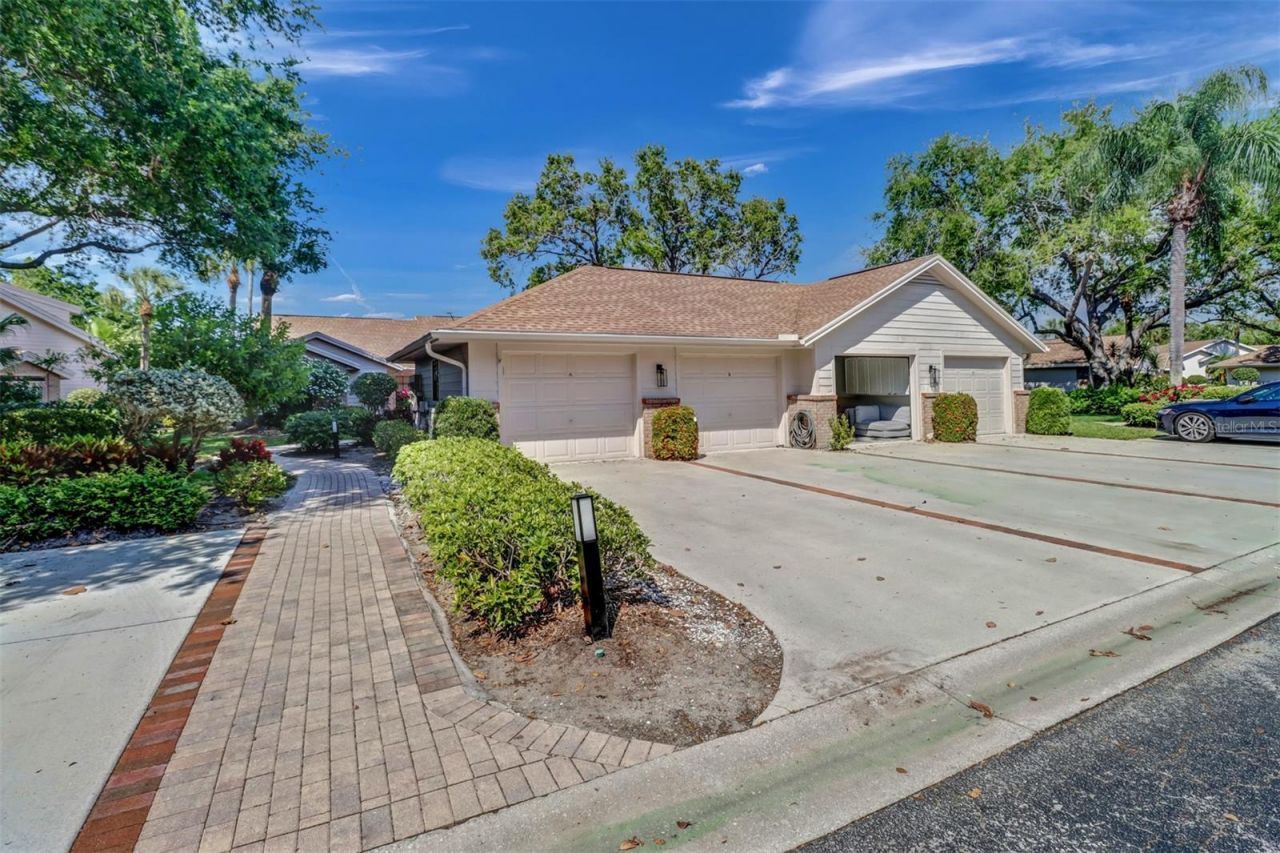
Welcome to desirable Walden Oaks! This beautifully maintained 2-bedroom, 2-bath home offers a bright, open floor plan with soaring ceilings, abundant natural light, and peaceful lake views. Enjoy the Florida lifestyle from the screened lanai overlooking the water, while the spacious kitchen features generous cabinetry, granite countertops, and a decorative tile backsplash. Lush landscaping and a welcoming paver walkway add to the home's charm. Walden Oaks offers a resort-style pool, tennis and pickleball courts, four scenic lakes, and walking and biking areas. Conveniently located near beaches, shopping, dining, top-rated schools, and medical facilities.
Upcoming Open Houses
Open House Sunday November 1st, 1:00pm - 4:00pm
Open House Sunday November 8th, 1:00am - 4:00pm
Property Features
Property Type: Residential - Townhouse
Cooling: Central Air
Garage: 1
Heating: Central
Home Style: Florida
Roof Type: Shingle
Stories: 1.0
Taxes: $3,382
Year Built: 1990
Amenities
Ceiling Fans(s)
Crown Molding
Kitchen/Family Room Combo
Solid Surface Counters
Thermostat
Walk-In Closet(s)
Lighting
Rain Gutters
Sidewalk
Feature Descriptions
Appliances: Cooktop, Dishwasher, Disposal, Dryer, Microwave, Range, Refrigerator, Washer
Association Amenities: Clubhouse, Fitness Center, Maintenance, Playground, Pool, Recreation Facilities, Tennis Court(s)
Community Features: Clubhouse, Community Mailbox, Dog Park, Fitness Center, Park, Playground, Pool, Sidewalks, Tennis Court(s), Street Lights
Days on Site: 8
Directions: From I-75, take Exit 107 for Pine Ridge Road and head west. Turn right onto Airport-Pulling Road, then turn left onto Vanderbilt Beach Road. Turn right onto Livingston Road and continue to Walden Oaks. Turn into the community and follow the signs to Tanni
Exterior: Vinyl Siding
Flood Zone Code: X500
Flooring: Tile
Foundation: Block
HOA Fee: 294/ Quarterly
HOA Y/N: Yes
Home Warranty Y/N: No
Listing Terms: Cash, FHA, VA Loan
Lot: Landscaped, Sidewalk, Paved
Ownership: Fee Simple
Patio/Porch: Patio, Screened
Pets Allowed: Yes
Pets Weight (Max): 0
Property Attached Y/N: No
Property Sub-Type: Townhouse
Sewer: Public Sewer
Showing Instructions: ShowingTime
Special Sale Provisions: None
Utilities: BB/HS Internet Available, Cable Available, Electricity Connected, Sewer Connected, Underground Utilities, Water Connected
Vegetation: Mature Landscaping
Water: Public
Water Access Y/N: No
Zoning: PUD
Listed By / Shown By
Listed By
Agency Name: ROYAL SHELL REAL ESTATE, INC.
Agency Contact: 239-333-1774
Shown By
Agent Name: Michele Van Epps
Agent Phone:
Agency Title: Florida Executive Realty

Estimate Your Payment
Estimated Payment
$ 1,386.90 per month $977.02 Principal & Interest $281.83 Property Tax $128.04 Homeowner's InsuranceChange Payment Information


Member Participants (and their affiliated licensees, if applicable) shall indicate on their websites that IDX information is provided exclusively for consumers’ personal non-commercial use, that it may not be used for any purpose other than to identify prospective properties consumers may be interested in purchasing, that the data is deemed reliable but is not guaranteed by MLS GRID, and that the use of the MLS GRID Data may be subject to an end user license agreement prescribed by the Member Participant’s applicable MLS if any and as amended from time to time. MLS GRID may, at its discretion, require use of other disclaimers as necessary to protect Member Participant, and/or their MLS from liability.
Based on information submitted to the MLS GRID. All data is obtained from various sources and may not have been verified by broker or MLS GRID. Supplied Open House Information is subject to change without notice. All information should be independently reviewed and verified for accuracy. Properties may or may not be listed by the office/agent presenting the information.
Privacy Policy / DMCA Notice / ADA Accessibility


This site is hosted, designed and copyright
© 1994 - 2026 by
Delta Media Group, Inc. -- Patent Pending --
6648 Tannin Lane , Unit B | MLS# A4706244
This townhouse located at 6648 Tannin Lane , Unit B, Naples, FL 34109 is currently listed for sale with an asking price of $439,000. This property was built in 1990 and has 2 bedrooms and 2 full baths with 1441 sq. ft. Tannin Lane , Unit B is located in the WALDEN OAKS subdivision. Search WALDEN OAKS real estate on www.yourtampabayrealtor.com today.