
BEDS2
BATHS2 full
SQUARE FEET1,911
MLS#A4709725
STATUSActive
PROPERTY TYPEResidential - Single Family
SUBDIVISIONDEERFIELD
Property Description
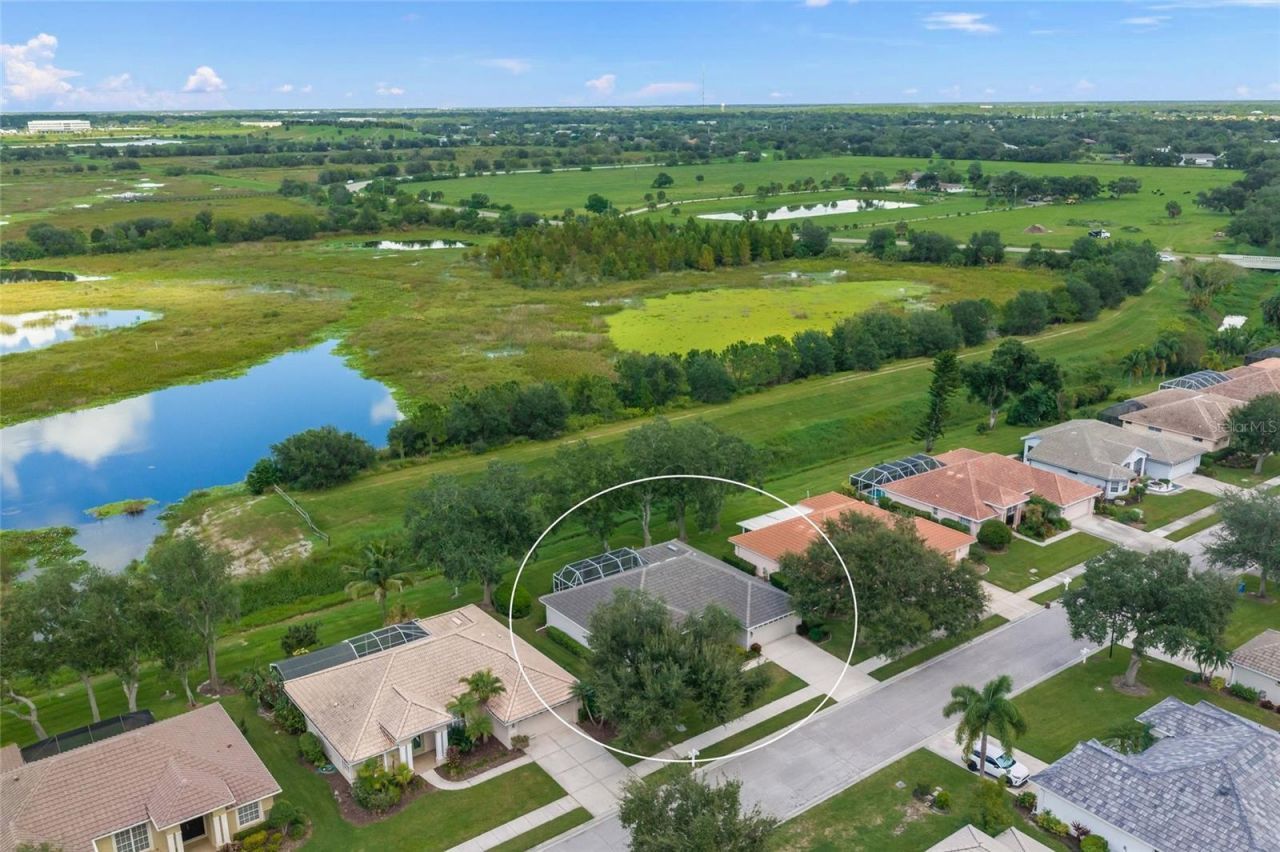
This is the one * PANORAMIC VIEWS OF THE COUNTY PARK, CELERY FIELDS & AUDUBON BIRD SANCTUARY * YOU WILL NOT FIND A BETTER VIEW! * THESE ARE MUST SEE VIEWS with INCREDIBLE SUNSETS ! * UPGRADED PREMIUM LOCATION * VERY PRIVATE SETTING * A' RATED SCHOOL DISTRICT * NEW BARREL TILE ROOF IN 2023 * Relax on your 29X22 Screened Lanai * Immaculate 3 Bedrooms & 2 Bath split plan home * 3rd Bedroom is used as a Den (no closet) * Vaulted ceilings * Open LARGE Eat-in Chef's Kitchen with corian counter-tops & solid wood cabinets * Kitchen has easy access to Great Room & Lanai * Primary Suite has a Spa-like Bathroom with dual sinks & walk-in shower * 2 Car Garage * Spacious Lanai is perfect for entertaining or just relaxing in your private slice of paradise * LOW HOA fees include entire irrigation system, landscaping - mowing all grass, spraying for weeds, fertilizing grass, trimming hedges below 10', basic Comcast tv; park, common areas, entrance & neighborhood lighting * Enjoy the lifestyle you deserve * Walk or bike to the renowned Celery Fields, a birding hotspot * Country feel yet only 15 minutes to World Famous Siesta Key Beach, dining, shopping, Doctors Hospital, UTC Mall & all the wonderful amenities Sarasota has to offer. RUN, DON'T WALK TO SARASOTA'S BEST KEPT SECRET IN SOUGHT AFTER DEERFIELD * ENJOY THE MAINTENANCE-FREE LIFESTYLE WITH VERY LOW HOA FEES & NO CDD * One look & you'll fall in LOVE
Property Features
Property Type: Residential - Single Family
Cooling: Central Air
Garage: 2 car attached
Heating: Central
Lot Size: 0.19 Acres
Roof Type: Tile
Stories: 1.0
Taxes: $2,665
Year Built: 1999
Amenities
Cathedral Ceiling(s)
Ceiling Fans(s)
Eat-in Kitchen
High Ceilings
Open Floorplan
Solid Surface Counters
Solid Wood Cabinets
Split Bedroom
Walk-In Closet(s)
Window Treatments
Private Yard
Rain Gutters
Sidewalk
Feature Descriptions
Additional Rooms: Inside Utility
Appliances: Dishwasher, Disposal, Dryer, Microwave, Range, Refrigerator, Washer
Association Amenities: Park
Community Features: Buyer Approval Required, Deed Restrictions, Park, Sidewalks
Directions: E on Bee Ridge, past I-75 & L on Sarasota Golf Club Blvd. Follow to lake & go L on Leeywnn to 1st L on Porter Rd & R into Deerfield.
Exterior: Block, Stucco
Flood Zone Code: X
Flooring: Tile, Wood
Foundation: Slab
HOA Fee: 650/ Quarterly
HOA Y/N: Yes
Home Warranty Y/N: No
Listing Terms: Cash, Conventional
Lot: Sidewalk
Lot Dimensions: 0.19
Other Equipment: Private Yard
Ownership: Fee Simple
Parking: Driveway, Garage Door Opener
Parking Notes: Driveway, Garage Door Opener
Patio/Porch: Covered, Rear Porch, Screened
Pets Allowed: Yes
Pets Restrictions: BUYER/BUYER AGENT TO VERIFY/CONFIRM WITH HOA CONTACT.
Property Attached Y/N: No
Property Sub-Type: Single Family Residence
Sewer: Public Sewer
Showing Instructions: 24 Hour Notice, Appointment Only, Contact Call Center, Listing Agent Must Accompany, ShowingTime
Special Sale Provisions: None
Utilities: Cable Connected, Electricity Connected, Sewer Connected, Underground Utilities, Water Connected
Vegetation: Mature Landscaping
Water: Public
Water Access Y/N: No
Water View: Lake
Windows: Window Treatments
Zoning: RSF3
Room Sizes
Primary Bedroom: 17x13
Bedroom 2: 13x11
Bedroom 3: 12x11
Great Room: 18x17
Dining Room: 14x10
Kitchen: 22x11
Utility Room: 10x6
Balcony/Porch/Lanai: 29x22
Local Schools
High School: Sarasota High
Middle School: McIntosh Middle
Elementary School: Tatum Ridge Elementary
Listed By / Shown By
Listed By
Agency Name: RE/MAX ALLIANCE GROUP
Agency Contact: 941-954-5454
Shown By
Agent Name: Michele Van Epps
Agent Phone:
Agency Title: Florida Executive Realty

Estimate Your Payment
Estimated Payment
$ 1,354.59 per month $1,001.28 Principal & Interest $222.08 Property Tax $131.22 Homeowner's InsuranceChange Payment Information


Member Participants (and their affiliated licensees, if applicable) shall indicate on their websites that IDX information is provided exclusively for consumers’ personal non-commercial use, that it may not be used for any purpose other than to identify prospective properties consumers may be interested in purchasing, that the data is deemed reliable but is not guaranteed by MLS GRID, and that the use of the MLS GRID Data may be subject to an end user license agreement prescribed by the Member Participant’s applicable MLS if any and as amended from time to time. MLS GRID may, at its discretion, require use of other disclaimers as necessary to protect Member Participant, and/or their MLS from liability.
Based on information submitted to the MLS GRID. All data is obtained from various sources and may not have been verified by broker or MLS GRID. Supplied Open House Information is subject to change without notice. All information should be independently reviewed and verified for accuracy. Properties may or may not be listed by the office/agent presenting the information.
Privacy Policy / DMCA Notice / ADA Accessibility


This site is hosted, designed and copyright
© 1994 - 2026 by
Delta Media Group, Inc. -- Patent Pending --
6704 Deering Circle | MLS# A4709725
This single family home located at 6704 Deering Circle , Sarasota, FL 34240 is currently listed for sale with an asking price of $449,900. This property was built in 1999 and has 2 bedrooms and 2 full baths with 1911 sq. ft. Deering Circle is located in the DEERFIELD subdivision. Search DEERFIELD real estate on www.yourtampabayrealtor.com today.