
BEDS4
BATHS4 full 1 partial
SQUARE FEET4,207
MLS#A4710847
STATUSActive
PROPERTY TYPEResidential - Single Family
SUBDIVISIONLAKEWOOD RANCH COUNTRY CLUB VILLAGE EE 2A-2E
Property Description
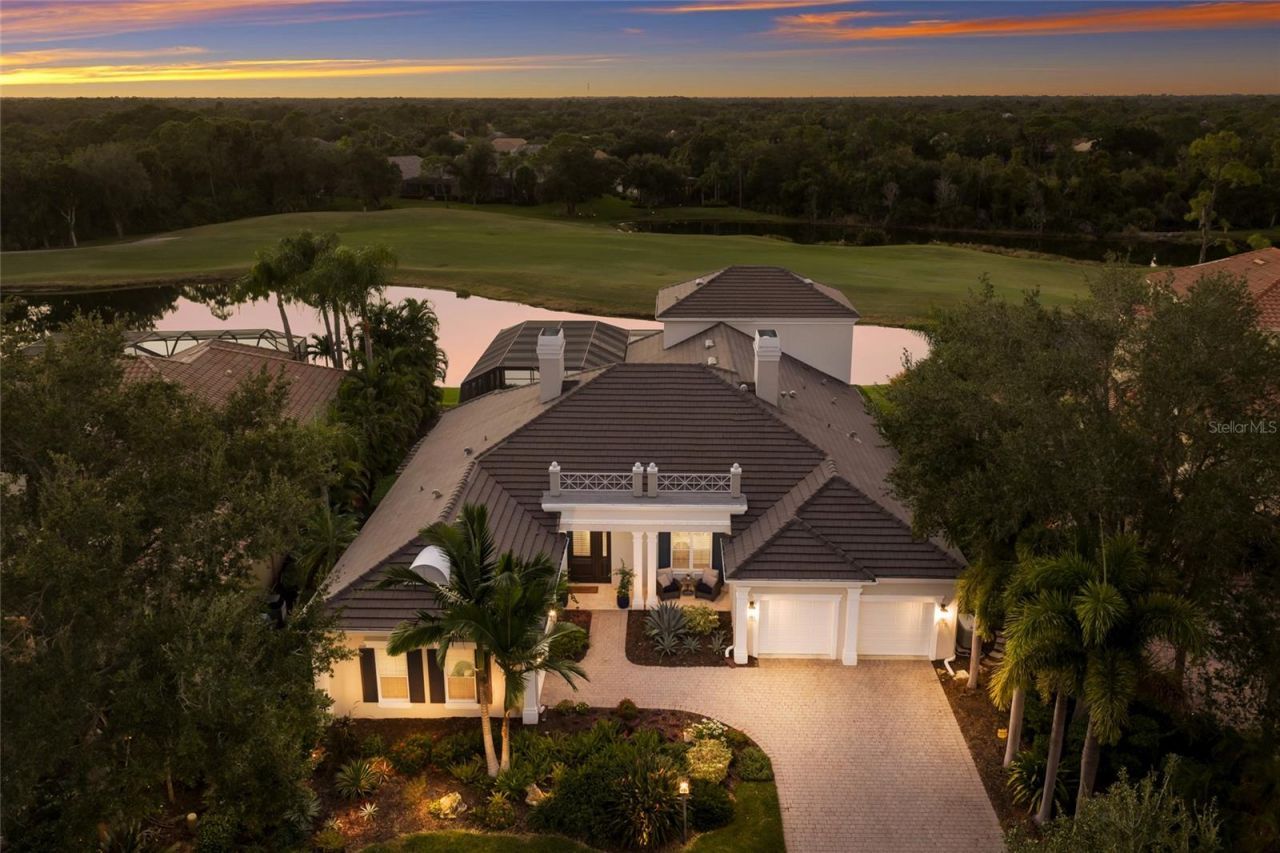
Tucked within the intimate, meticulously manicured enclave of Greystone in Lakewood Ranch Country Club, this beautifully reimagined residence offers an exceptional blend of timeless architecture, sophisticated interiors, and a breathtaking trifecta of sunset, lake, and golf course vistas. From the moment you enter the home, you are greeted with dramatic views of an infinity-edge pool, where shimmering water seemingly spills into the lake and onto the lush green fairways beyond. An extraordinary backdrop for everyday living. Beyond the entry, the home unfolds with beautifully renovated and curated spaces, refined architectural details, and an effortless connection between indoor and outdoor living. The residence features three en-suite bedrooms, a three-car garage, four-and-a-half bathrooms, a private office, and an expansive upstairs bonus retreat/fourth bedroom with a bar and private balcony offering significant space and privacy to guests. Wood-look porcelain flooring brings warmth and continuity to the main living spaces, while fine custom ceiling treatments, decorative beams, substantial crown molding, bespoke lighting, and custom millwork lend character and sophistication throughout the entire home. The beautifully renovated kitchen serves as the natural centerpiece of daily life. Quartz countertops, professional-series appliances, generous cabinetry, a spacious preparation island, and breakfast bar combine refined aesthetics with everyday functionality. A dedicated dry bar with wine refrigeration adds a thoughtful touch for entertaining, while the formal dining room provides an elegant setting for memorable dinners and celebrations. Yet perhaps the most unforgettable feature of this residence awaits outdoors. Your very own resort setting where the beauty of the surrounding fairways becomes part of the home's everyday experience. Imagine beginning your mornings overlooking the tranquil greens, spending sun-filled afternoons beside the water, or gathering with friends as the evening light settles across the course. Whether dining fireside or finishing the evening with a cocktail on the terrace lounge, it simply doesn't get better than this. It is an outdoor oasis designed to be enjoyed as much as admired. Other substantial features include a generator, central vac, and a state of the art whole house water filtration system. With its generous accommodations, thoughtfully updated interiors, and exceptional outdoor living experience, this residence offers a wonderful balance of luxury, comfort, and convenience. Its maintenance-free homesite makes it especially appealing to those who appreciate a beautifully maintained home without the demands of extensive landscape upkeep. More than a beautifully renovated residence, this is an invitation to experience the very best of Florida living, where extraordinary views, effortless entertaining, and dramatic beauty come together in one remarkable address. Residents of Lakewood Ranch Golf and Country Club may enjoy an array of OPTIONAL club memberships if they choose. Amenities include four courses, multiple dining options, a dynamic racquet sports club, a fitness center, lap and children's pools, and an activities director to ensure your calendar is full.
Property Features
Property Type: Residential - Single Family
Cooling: Central Air, Zoned
Garage: 3 car attached
Heating: Central, Gas, Zoned
Lot Size: 0.30 Acres
Roof Type: Tile
Stories: 2.0
Taxes: $27,645
Year Built: 2006
Amenities
Built-in Features
Ceiling Fans(s)
Central Vaccum
Crown Molding
Eat-in Kitchen
High Ceilings
Primary Bedroom Main Floor
Solid Wood Cabinets
Split Bedroom
Thermostat
Tray Ceiling(s)
Walk-In Closet(s)
Window Treatments
Lighting
Outdoor Grill
Outdoor Kitchen
Rain Gutters
Sidewalk
Feature Descriptions
Additional Rooms: Attic, Bonus Room, Den/Library/Office, Family Room, Formal Dining Room Separate, Formal Living Room Separate, Inside Utility
Appliances: Bar Fridge, Built-In Oven, Cooktop, Dishwasher, Disposal, Dryer, Gas Cooktop, Gas Water Heater, Microwave, Range Hood, Refrigerator, Washer, Water Filtration System
Builder: Neal Signature
Directions: LWR Blvd to Balmoral woods gate (opens 10am), head east to greystone. Turn left. Home on Left
Exterior: Block, Stucco
Fireplace: Gas, Living Room, Outside
Fireplace Y/N: Yes
Flood Zone Code: X
Flooring: Ceramic Tile, Wood
Foundation: Slab
Frontage Lake: 90
HOA Fee: 901/ Quarterly
HOA Y/N: Yes
Home Warranty Y/N: No
Listing Terms: Cash, Conventional, VA Loan
Lot: Landscaped, On Golf Course, Sidewalk
Lot Dimensions: 0.3
Number of Pets: 3
Other Equipment: Irrigation Equipment, Smart Thermostat, Generator
Ownership: Fee Simple
Parking: Driveway, Garage Door Opener, Ground Level, Oversized, Garage
Parking Notes: Driveway, Garage Door Opener, Ground Level, Oversized
Patio/Porch: Covered, Front Porch, Patio, Screened
Pets Allowed: Yes
Pets Restrictions: see hoa docs
Pets Size: Extra Large (101+ Lbs.)
Pool: In Ground, Heated, Lighting, Salt Water
Property Attached Y/N: No
Property Sub-Type: Single Family Residence
Security: Gated Community, Security System Owned, Smoke Detector(s)
Sewer: Public Sewer
Showing Instructions: Appointment Only, Call Listing Agent
Spa: Heated, In Ground
Special Sale Provisions: None
Swimming Pool: Yes
Utilities: BB/HS Internet Available, Cable Connected, Electricity Connected, Fiber Optics, Natural Gas Connected, Public, Sewer Connected, Sprinkler Recycled, Underground Utilities, Water Connected
Vegetation: Mature Landscaping, Trees/Landscaped
Water: Public
Water Access Y/N: No
Waterfront Features: Lake Front
Water View: Lake
Windows: Double Pane Windows, Window Treatments
Zoning: PDMU
Room Sizes
Dining Room: 13x15
Living Room: 19x24
Kitchen: 16x15
Primary Bedroom: 14x21
Bedroom 2: 13x13
Bedroom 3: 14x12
Office: 15x14
Bonus Room: 30x15
Local Schools
High School: Lakewood Ranch High
Middle School: Nolan Middle
Elementary School: Robert E Willis Elementary
Listed By / Shown By
Listed By
Agency Name: WINKLE AND COMPANY LLC
Agency Contact: 941-500-9731
Shown By
Agent Name: Michele Van Epps
Agent Phone:
Agency Title: Florida Executive Realty

Estimate Your Payment
Estimated Payment
$ 9,226.14 per month $6,120.31 Principal & Interest $2,303.75 Property Tax $802.08 Homeowner's InsuranceChange Payment Information


Member Participants (and their affiliated licensees, if applicable) shall indicate on their websites that IDX information is provided exclusively for consumers’ personal non-commercial use, that it may not be used for any purpose other than to identify prospective properties consumers may be interested in purchasing, that the data is deemed reliable but is not guaranteed by MLS GRID, and that the use of the MLS GRID Data may be subject to an end user license agreement prescribed by the Member Participant’s applicable MLS if any and as amended from time to time. MLS GRID may, at its discretion, require use of other disclaimers as necessary to protect Member Participant, and/or their MLS from liability.
Based on information submitted to the MLS GRID. All data is obtained from various sources and may not have been verified by broker or MLS GRID. Supplied Open House Information is subject to change without notice. All information should be independently reviewed and verified for accuracy. Properties may or may not be listed by the office/agent presenting the information.
Privacy Policy / DMCA Notice / ADA Accessibility


This site is hosted, designed and copyright
© 1994 - 2026 by
Delta Media Group, Inc. -- Patent Pending --
7520 Greystone Street | MLS# A4710847
This single family home located at 7520 Greystone Street, Lakewood Ranch, FL 34202 is currently listed for sale with an asking price of $2,750,000. This property was built in 2006 and has 4 bedrooms and 4 full and 1 partial baths with 4207 sq. ft. Greystone Street is located in the LAKEWOOD RANCH COUNTRY CLUB VILLAGE EE 2A-2E subdivision. Search LAKEWOOD RANCH COUNTRY CLUB VILLAGE EE 2A-2E real estate on www.yourtampabayrealtor.com today.