
BEDS2
BATHS2 full
SQUARE FEET1,059
MLS#TB8554701
STATUSActive
PROPERTY TYPERental - Condominium
SUBDIVISIONHYDE PARK WALK A CONDO
Property Description
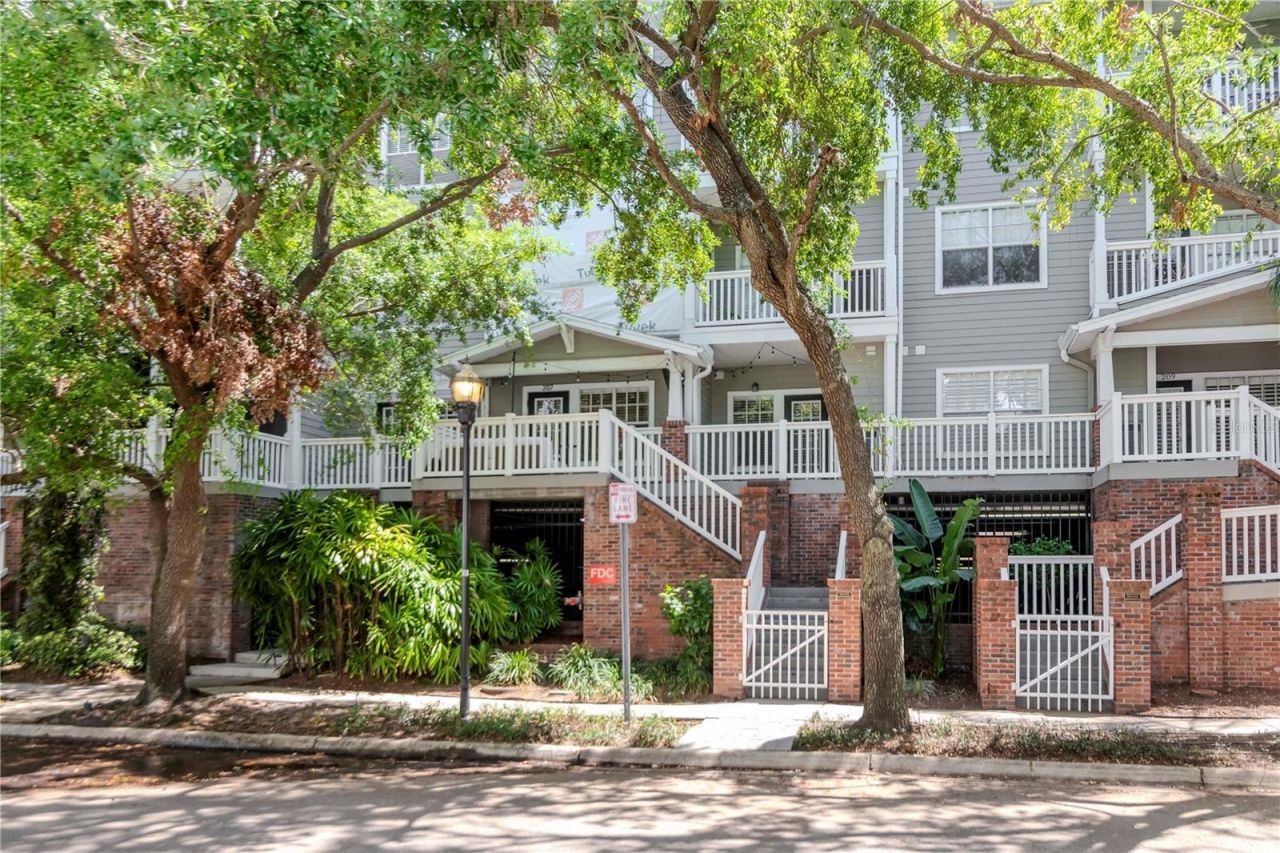
Experience the best of Hyde Park Village living in this beautifully renovated, fully furnished condo at Hyde Park Walk. One of only six residences in the building offering private exterior access, this rare unit places you just steps from the shops, restaurants, cafés and lifestyle of Hyde Park Village.Available November 15, this stylish second-floor residence is truly turnkey, featuring luxury furnishings, three Smart TVs and thoughtfully updated interiors throughout. Recent renovations include custom kitchen cabinetry, GE Café appliances, quartz countertops, updated bathrooms with new vanities and lighting, luxury vinyl plank flooring, custom molding, recessed and pendant lighting with dimmers, custom Closets by Design walk-in closets, a new HVAC system, and Samsung washer and dryer.Three exterior doors provide private access to the gated outdoor area, surrounded by mature trees for added privacy and shade. Relax or entertain on the spacious patio furnished with Restoration Hardware pieces and an outdoor Smart TV, plus enjoy a separate al fresco dining area just outside the second bedroom/home office.Leave the car at home and enjoy everything Hyde Park Village has to offer-coffee, cocktails, dining, shopping, movies and weekend events are just outside your door. Bayshore Boulevard is approximately a five-minute walk away.The residence includes one designated space in the covered parking garage, with additional community and visitor parking available. Hyde Park Walk is a gated community with controlled building access and amenities including a pool, outdoor gas grills, business center, on-site property management during business hours and bike storage.Water and trash are included in the monthly rent. High-speed Wi-Fi and three Smart TVs make the home ready for effortless move-in. Centrally located with convenient access to Downtown Tampa, Tampa International Airport and the surrounding Tampa Bay area. The residence is currently zoned for Gorrie Elementary, Wilson Middle and Plant High School. This is a rare opportunity to enjoy a truly walkable Hyde Park Village lifestyle.
Property Features
Property Type: Rental - Condominium
Cooling: Central Air
Heating: Central, Electric
Stories: 1.0
Year Built: 1996
Amenities
Ceiling Fans(s)
Eat-in Kitchen
Kitchen/Family Room Combo
Living Room/Dining Room Combo
Solid Surface Counters
Solid Wood Cabinets
Thermostat
Walk-In Closet(s)
Window Treatments
Balcony
Lighting
Feature Descriptions
Appliances: Built-In Oven, Dishwasher, Disposal, Dryer, Freezer, Ice Maker, Microwave, Range, Refrigerator, Washer, Water Purifier
Association Amenities: Gated, Laundry, Maintenance, Pool
Community Features: Fitness Center, Gated Community - No Guard, Pool, Sidewalks
Days on Site: 23
Directions: Located in the center of Hyde Park Village. From downtown Tampa, take Bayshore Blvd south to S. Rome Ave, turn right. As you enter Hyde Park Village, make the first right on S Dakota Ave. Property is located on the left (Hyde Park Walk Condominiums). You
Fencing: Fenced, Partial
Flood Zone Code: X
Flooring: Hardwood
HOA Y/N: Yes
Home Warranty Y/N: No
Lease Terms: Twelve Months
Parking: Assigned, Common, Covered, Guest, Reserved
Parking Notes: Assigned, Common, Covered, Guest, Reserved
Patio/Porch: Covered, Patio, Rear Porch
Pets Allowed: No
Pool: In Ground
Property Attached Y/N: No
Property Sub-Type: Condominium
Security: Gated Community, Key Card Entry, Secured Garage/Parking, Security Gate
Showing Instructions: 24 Hour Notice, Appointment Only, Gate Code Required, Listing Agent Must Accompany, See Remarks, ShowingTime
Utilities: Cable Available
Water Access Y/N: No
Windows: Blinds
Room Sizes
Primary Bedroom: 170x138
Living Room: 150x168
Bedroom 2: 140x140
Kitchen: 90x124
Local Schools
High School: Plant-HB
Middle School: Wilson-HB
Elementary School: Gorrie-HB
Listed By / Shown By
Listed By
Agency Name: COASTAL PROPERTIES GROUP INTERNATIONAL
Agency Contact: 727-493-1555
Shown By
Agent Name: Michele Van Epps
Agent Phone:
Agency Title: Florida Executive Realty



Member Participants (and their affiliated licensees, if applicable) shall indicate on their websites that IDX information is provided exclusively for consumers’ personal non-commercial use, that it may not be used for any purpose other than to identify prospective properties consumers may be interested in purchasing, that the data is deemed reliable but is not guaranteed by MLS GRID, and that the use of the MLS GRID Data may be subject to an end user license agreement prescribed by the Member Participant’s applicable MLS if any and as amended from time to time. MLS GRID may, at its discretion, require use of other disclaimers as necessary to protect Member Participant, and/or their MLS from liability.
Based on information submitted to the MLS GRID. All data is obtained from various sources and may not have been verified by broker or MLS GRID. Supplied Open House Information is subject to change without notice. All information should be independently reviewed and verified for accuracy. Properties may or may not be listed by the office/agent presenting the information.
Privacy Policy / DMCA Notice / ADA Accessibility


This site is hosted, designed and copyright
© 1994 - 2026 by
Delta Media Group, Inc. -- Patent Pending --
800 S Dakota Avenue, Unit 207 | MLS# TB8554701
This property located at 800 S Dakota Avenue, Unit 207, Tampa, FL 33606 is currently listed for rent with an asking price of $4,900 / Monthly. Search Tampa real estate on www.yourtampabayrealtor.com today.