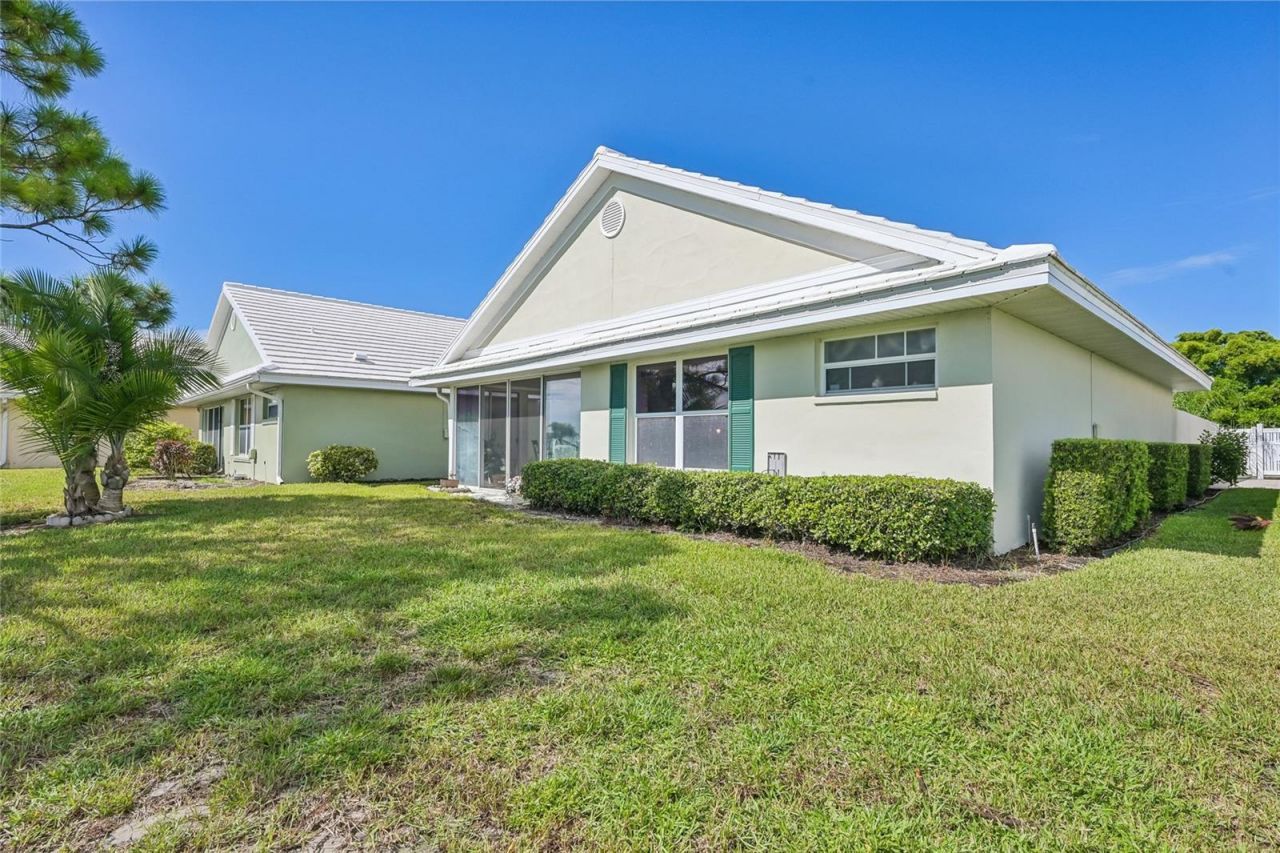

BEDS2
BATHS2 full
SQUARE FEET1,327
MLS#A4706761
STATUSActive
PROPERTY TYPEResidential - Single Family
SUBDIVISIONHARRINGTON LAKE
Property Description
A secluded WATERFRONT property in the Planation Community! Stroll into this light-filled maintenance-free villa and feel the calm instantly. The open layout flows effortlessly, with soaring ceilings, generous living space, and a wall of glass doors with the beautiful view of the peaceful lake. 2 Bedrooms, 2 Baths, with a private enclosed lanai overlooking the water. Split Floor Plan for Privacy and guests. 2 CAR Garage and storage. Maintenance-Free grounds. The kitchen offers plenty of counter space and a comfortable eat-in nook-perfect for casual Florida living. The primary suite is a true retreat featuring lake views, a deep walk in closet, and an en-suite bath. Guests enjoy their own separate wing, keeping everyone comfortable. Step outside to your private lanai, listen to the birds, watch the water dance, and just breathe as you watch the sunrise in the morning. This is what Harrington Lake is known for-peace, beauty, and a lifestyle that feels effortless. Located in the sought-after Plantation community, you're minutes from golf, resort-style amenities, social clubs, walking paths, shopping, dining, and Venice's world-famous beaches. Golf and Activity Memberships are optional, freedom is real. Whether you're downsizing, wintering in paradise, or craving a serene full-time home, this villa delivers low stress, high comfort, and pure Florida living. Start your new chapter of life in comfort!
Property Features
Property Type: Residential - Single Family
Cooling: Central Air
Garage: 2 car attached
Heating: Central
Lot Size: 33.13 Acres
Roof Type: Tile
Stories: 1.0
Taxes: $3,283
Year Built: 1990
Amenities
High Ceilings
Living Room/Dining Room Combo
Open Floorplan
Primary Bedroom Main Floor
Split Bedroom
Walk-In Closet(s)
Window Treatments
Private Mailbox
Feature Descriptions
Appliances: Convection Oven, Cooktop, Dishwasher, Dryer, Electric Water Heater, Microwave, Refrigerator, Washer
Community Features: Buyer Approval Required, Clubhouse, Deed Restrictions, Irrigation-Reclaimed Water, Pool, Sidewalks, Street Lights
Condo Fee: $1500/ Quarterly
Days on Site: 34
Directions: Route 41 to Center Rd, left of Rockley, right on Wexford, right on Woodbridge, right on Harrington.
Exterior: Block
Flood Zone Code: X
Flooring: Ceramic Tile, Luxury Vinyl, Tile
Foundation: Slab
Frontage Lake: 30
HOA Fee: 0/ Quarterly
HOA Y/N: Yes
Home Warranty Y/N: No
Listing Terms: Cash, Conventional, FHA
Lot Dimensions: 33.13
Number of Pets: 2
Ownership: Condominium
Pets Allowed: Number Limit
Pets Size: Small (16-35 Lbs.)
Property Attached Y/N: No
Property Sub-Type: Single Family Residence
Sewer: Public Sewer
Showing Instructions: Appointment Only, Combination Lock Box, Go Direct, Lockbox
Special Sale Provisions: None
Utilities: BB/HS Internet Available, Cable Connected, Electricity Connected, Underground Utilities
Water: Public
Water Access Y/N: No
Waterfront Features: Lake Front
Water View: Lake
Zoning: RSF2
Room Sizes
Living Room: 18x14
Dining Room: 18x10
Kitchen: 18x14
Primary Bedroom: 15x11
Bedroom 2: 13x11
Florida Room: 15x11
Listed By / Shown By
Listed By
Agency Name: LPT REALTY, LLC
Agency Contact: 877-366-2213
Shown By
Agent Name: Michele Van Epps
Agent Phone: (813) 908-8500
Agency Title: Florida Executive Realty

Estimate Your Payment
Estimated Payment
$ 953.24 per month $600.90 Principal & Interest $273.58 Property Tax $78.75 Homeowner's InsuranceChange Payment Information


Member Participants (and their affiliated licensees, if applicable) shall indicate on their websites that IDX information is provided exclusively for consumers’ personal non-commercial use, that it may not be used for any purpose other than to identify prospective properties consumers may be interested in purchasing, that the data is deemed reliable but is not guaranteed by MLS GRID, and that the use of the MLS GRID Data may be subject to an end user license agreement prescribed by the Member Participant’s applicable MLS if any and as amended from time to time. MLS GRID may, at its discretion, require use of other disclaimers as necessary to protect Member Participant, and/or their MLS from liability.
Based on information submitted to the MLS GRID. All data is obtained from various sources and may not have been verified by broker or MLS GRID. Supplied Open House Information is subject to change without notice. All information should be independently reviewed and verified for accuracy. Properties may or may not be listed by the office/agent presenting the information.
Privacy Policy / DMCA Notice / ADA Accessibility


This site is hosted, designed and copyright
© 1994 - 2026 by
Delta Media Group, Inc. -- Patent Pending --
805 Harrington Lake Drive N, Unit 76 | MLS# A4706761
This single family home located at 805 Harrington Lake Drive N, Unit 76, Venice, FL 34293 is currently listed for sale with an asking price of $269,999. This property was built in 1990 and has 2 bedrooms and 2 full baths with 1327 sq. ft. Harrington Lake Drive N, Unit 76 is located in the HARRINGTON LAKE subdivision. Search HARRINGTON LAKE real estate on www.yourtampabayrealtor.com today.