
BEDS4
BATHS2 full
SQUARE FEET2,400
MLS#O6452887
STATUSActive
PROPERTY TYPEResidential - Single Family
SUBDIVISIONORANGE BLOSSOM HILLS
Property Description
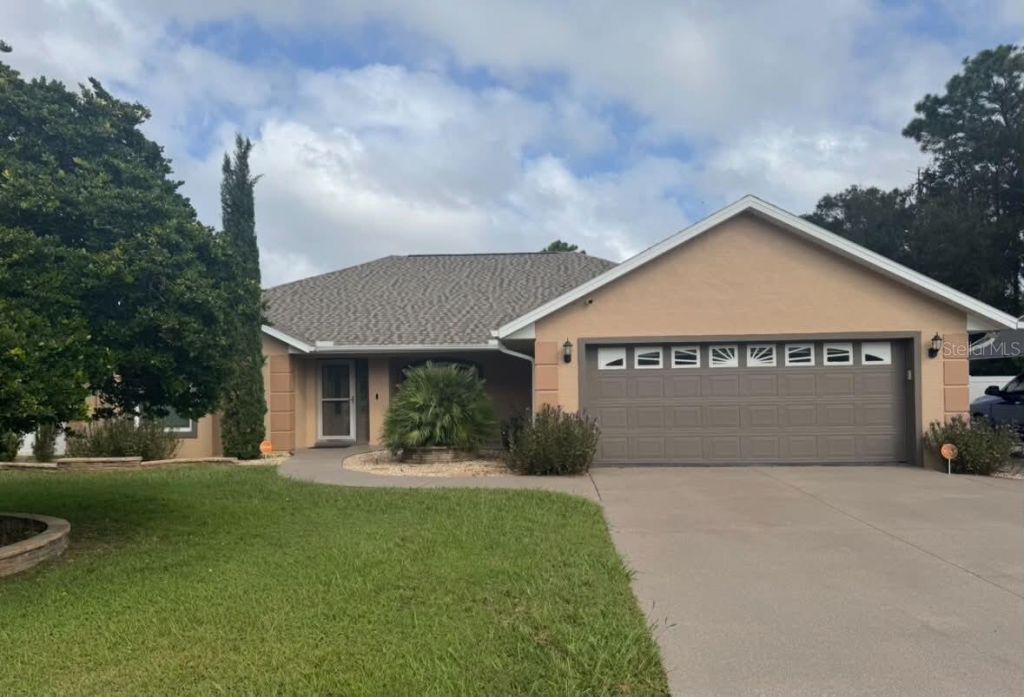
Welcome to this beautiful spacious custom built 4-bedroom split, 2-bathroom, 2 car garage block filled non-smoking home located in the Orange Blossom Hills Community in Summerfield, FL. next to the Mulberry Grove Publix Shopping Center in The Villages and the VA clinic. Nestled on a generous 0.44-acre lot next to a 55 acre tree farm, this dead end street property accords ample space for outdoor activities and gardening. With a living area of 2,400 square feet, the home provides plenty of room for comfortable living. No HOA! No water bill! Solar panels. New roof 2022, New Windows 2024, New AC 2022, Kitchen remodel 2024 with quartz counter tops and new appliances. Cathedral ceiling/plant shelving in living/dining and kitchen. All new recessed lighting installed in 2026. All smoke detectors replaced 2026. All new ceiling fans installed 2025. New hanging ceiling lights in living and dining room 2026. New Carpeting in bedrooms 2022, Interior and exterior new paint, garage floor epoxy, and driveway 2024. Professional landscape/retainer walls with new back patio pavers 2024. New vinyl fence installed in 2022, New toilet installed in master bath 2026. Jetta stone counter tops in bathrooms and shower with a large corner Jacuzzi garden tub with jets in master bath. Walk in closet off of master bedroom with plenty of closets throughout. Inside laundry/pantry leading out to garage. Enclosed 20x12 lanai that can be used as an additional family room, game room or office. Covered 24x12 back yard wooden deck. Side concrete carport next to the 2 car attached garage. Well and septic (cleaned in 2023) Attic access from garage has pull down stairs. Outside back yard is prewired for hot tub and pool pump. Zoned sprinkler system. Outside shed to store your lawnmower and garden tools. Home has original blueprints. All you have to do is move in and enjoy!
Property Features
Property Type: Residential - Single Family
Cooling: Central Air
Heating: Central
Lot Size: 0.65 Acres
Roof Type: Shingle
Stories: 1.0
Taxes: $2,712
Year Built: 2003
Amenities
Cathedral Ceiling(s)
Ceiling Fans(s)
High Ceilings
Kitchen/Family Room Combo
Living Room/Dining Room Combo
Pest Guard System
Primary Bedroom Main Floor
Split Bedroom
Vaulted Ceiling(s)
Walk-In Closet(s)
Rain Gutters
Feature Descriptions
Appliances: Convection Oven, Cooktop, Dishwasher, Disposal, Electric Water Heater, Ice Maker, Kitchen Reverse Osmosis System, Microwave, Refrigerator, Water Softener
Directions: Drive southeast on SE 147th Place. Right to SE 84th Terrace. Right to SE 157th Place. Property is on the right.
Exterior: Block
Flood Zone Code: X
Flooring: Ceramic Tile, Concrete, Epoxy, Wood
Foundation: Block, Slab, Stem Wall
Home Warranty Y/N: No
Listing Terms: Cash, Conventional, FHA, Other, VA Loan
Lot Dimensions: 0.65
Other Equipment: Irrigation Equipment
Ownership: Fee Simple
Pets Allowed: No
Property Attached Y/N: No
Property Sub-Type: Single Family Residence
Sewer: Septic Tank
Showing Instructions: Call Owner, See Remarks
Special Sale Provisions: None
Utilities: BB/HS Internet Available, Cable Connected, Electricity Available, Electricity Connected, Fiber Optics, Sprinkler Well, Water Available
Water: Well
Water Access Y/N: No
Zoning: R1
Local Schools
High School: Lake Weir High School
Middle School: Belleview Middle School
Elementary School: Harbour View Elementary School
Listed By / Shown By
Listed By
Agency Name: BEYCOME OF FLORIDA LLC
Agency Contact: 844-239-2663
Shown By
Agent Name: Michele Van Epps
Agent Phone: (813) 908-8500
Agency Title: Florida Executive Realty

Estimate Your Payment
Estimated Payment
$ 1,220.31 per month $879.10 Principal & Interest $226.00 Property Tax $115.21 Homeowner's InsuranceChange Payment Information


Member Participants (and their affiliated licensees, if applicable) shall indicate on their websites that IDX information is provided exclusively for consumers’ personal non-commercial use, that it may not be used for any purpose other than to identify prospective properties consumers may be interested in purchasing, that the data is deemed reliable but is not guaranteed by MLS GRID, and that the use of the MLS GRID Data may be subject to an end user license agreement prescribed by the Member Participant’s applicable MLS if any and as amended from time to time. MLS GRID may, at its discretion, require use of other disclaimers as necessary to protect Member Participant, and/or their MLS from liability.
Based on information submitted to the MLS GRID. All data is obtained from various sources and may not have been verified by broker or MLS GRID. Supplied Open House Information is subject to change without notice. All information should be independently reviewed and verified for accuracy. Properties may or may not be listed by the office/agent presenting the information.
Privacy Policy / DMCA Notice / ADA Accessibility


This site is hosted, designed and copyright
© 1994 - 2026 by
Delta Media Group, Inc. -- Patent Pending --
8357 SE 157th Place | MLS# O6452887
This single family home located at 8357 SE 157th Place, Summerfield, FL 34491 is currently listed for sale with an asking price of $395,000. This property was built in 2003 and has 4 bedrooms and 2 full baths with 2400 sq. ft. SE 157th Place is located in the ORANGE BLOSSOM HILLS subdivision. Search ORANGE BLOSSOM HILLS real estate on www.yourtampabayrealtor.com today.